


125 Timberlane Drive, Woodvale, WA 6026
 3
3 2
2 2
2|House
Offers High $1.3m's+
Offers High $1.3m's+
Published on: 11 Sep 2026
Last updated on: 08 Oct 2026


Property ID: 152309136
Translate to English
Character, Space and a Fresh New Look
125 Timberlane Drive, Woodvale, WA 6026
Positioned opposite the beautiful Yellagonga Regional Parklands and set across an impressive 840sqm block, this fully renovated Woodvale home brings together space, warmth and functionality in a way that will appeal to so many different lifestyles.

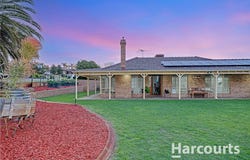
From the street, the home immediately feels inviting. A modern take on classic ranch-style design, its wide verandah wraps around the front and southern side of the home, creating a welcoming first impression and a lovely connection to its leafy parkland setting.

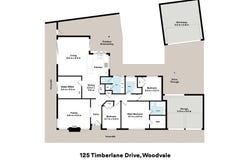
Step inside and the transformation is immediate. The home has been thoughtfully renovated in a warm, contemporary palette, balancing clean modern finishes with some of the character and charm of the original home. With three bedrooms, two bathrooms, two separate living areas and a dedicated home office, there is genuinely nothing left to do but move in and enjoy.

At the heart of the home, the beautifully appointed kitchen has been designed with both everyday living and entertaining in mind. Stone benchtops are complemented by an impressive suite of appliances including a NEFF full-steam oven, separate NEFF pyrolytic oven, Smeg gas cooktop, AEG rangehood and Miele dishwasher, along with plumbing for your fridge. Bifold windows open above the servery, with the stone benchtop continuing through to the outside to create an effortless connection when entertaining.

Two separate living areas give the home excellent flexibility, with the lounge made especially inviting by a remote-controlled gas fireplace. The main living and dining area connects beautifully with the outdoors, with large bifold doors opening completely to a second outdoor space along the side of the home - an ideal spot for a quiet morning coffee, additional seating or simply another place to relax away from the main entertaining area. Split-system air conditioning to the main living area and evaporative air conditioning throughout ensure year-round comfort.

The master bedroom offers a generous walk-in robe with sensor lighting and a custom fit-out providing excellent hanging and drawer storage. All three bedrooms have been finished with brand-new carpet, while the home itself has been freshly painted throughout. Both bathrooms continue the contemporary feel with rain showers, heat lamps and storage above the vanities.

For those working from home, the dedicated office is a standout. Generously sized with custom-fitted storage and, importantly, its own external entrance, it provides the opportunity to welcome clients or visitors without them needing to walk through the main home - an excellent setup for a home-based business or simply a private and practical workspace.

Outside, the size of the 840sqm block really comes into its own. Vehicle access to the rear is available both through the side gates and via the front garage, leading to a substantial freestanding brick and tile workshop/garage at the rear. Whether you need serious workshop space, additional vehicle storage, room for projects or simply somewhere to keep all the extras, this is a feature that adds another level of versatility to the property.

Additional features include:

•	840sqm block directly opposite Yellagonga Regional Parklands
•	Fully renovated throughout in a modern, warm and neutral palette
•	Three bedrooms, two bathrooms plus dedicated home office
•	Two separate living areas
•	External access and custom-fitted storage to the home office
•	Large freestanding brick and tile workshop/garage
•	Rear vehicle access via side gates and through the front garage
•	3-phase power connected to the home and single phase to the rear garage/workshop
•	5kW solar power system
•	Smart switches and appliances throughout, integrated with Google Home
•	Commercial-grade external security camera system
•	Remote-controlled gas fireplace
•	Split-system air conditioning to the living area
•	Evaporative air conditioning throughout
•	Freshly painted with brand-new bedroom carpet
•	Attic storage with ladder access through the front garage
•	Bore water reticulation servicing the front gardens and lawns, along with a separate fresh water reticulation for both the front and rear lawns close to the home.
•	Fresh-water hose and bore hose

With its generous block size, beautifully renovated interior, exceptional workshop and home-business potential, this is a property that offers far more than first meets the eye. Add the outlook across Yellagonga Regional Parklands and an established Woodvale location, and you have a home that is ready to simply move into, settle in and enjoy.

A stroll to Woodvale Primary School and a stone throw to Woodvale Secondary College, a short stroll to parks, sporting facilities, the Woodvale Public Library and Woodvale Boulevard Shopping Centre. The likes of the freeway, Whitfords Train Station, The Woodvale Tavern, Woodvale Shopping Centre, Westfield Whitford City Shopping Centre, Hillarys Boat Harbour and beaches are only minutes away. Woodvale continues to be one of the northern suburbs' most loved family communities, offering an enviable balance of convenience, connection and lifestyle.
Property Details
Basic Info
Basic Info
Property Type
House
Listing Status
On Market
Parking Spaces
2
Land Size
840.00 m2
Building Size
169.00 m2
Rooms
3 bedroom(s), 2 bathroom(s)
Address
125 Timberlane Drive, Woodvale, WA 6026
Floorplans and tours
Floorplan
Video

Contact Agent
Email enquiry to Harcourts Alliance
Courtney Anderton
2/4 Bouvard Walk, Clarkson, WA 6030
What's your enquiry about?
By clicking "Submit", you accept our Privacy Policy and acknowledge that as the agent for this property is located overseas, your information may not be handled in accordance with the privacy laws applicable to this website.
Property ID: 152309136
Original Property ID: 152309136* THIS SERVICE MAY CONTAIN TRANSLATIONS POWERED BY GOOGLE. GOOGLE DISCLAIMS ALL WARRANTIES RELATED TO THE TRANSLATIONS, EXPRESS OR IMPLIED, INCLUDING ANY WARRANTIES OF ACCURACY, RELIABILITY, AND ANY IMPLIED WARRANTIES OF MERCHANTABILITY, FITNESS FOR A PARTICULAR PURPOSE AND NONINFRINGEMENT.
Similar Properties
These similar properties are shown based on the property type and distance to this listing.