


128 Dilkera Avenue, Valentine, NSW 2280
 5
 4
 2
|House
Contact Agent
Published on: 04 Oct 2026
Last updated on: 21 Oct 2026
Property ID: 152512296
Translate to English
Polished Lakeside Entertainer in Enviable Setting
128 Dilkera Avenue, Valentine, NSW 2280
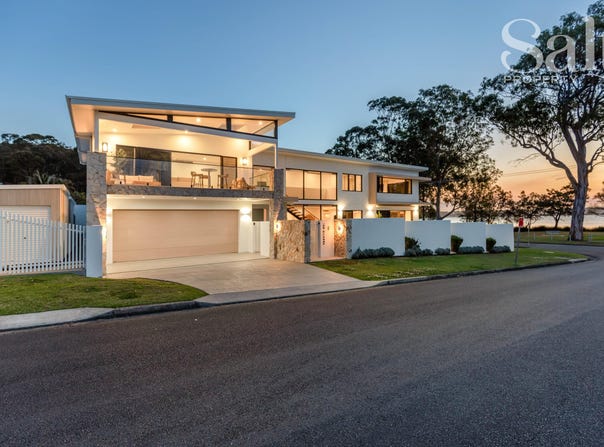
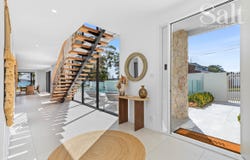
Captivating you with its sensational lake views, this spectacular residence is a masterpiece of fabulous natural light and thoughtful modern design, where comfortable family living is further elevated by a polished aesthetic, luxe finishes and gorgeous alfresco living.

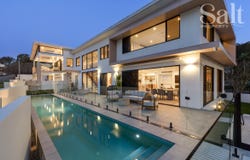
Designed to make the most of its prized northern aspect, the home spans two immaculate levels, where expansive windows flood the space with light, while framing up that breathtaking vista. Through ground level, open-plan living connects seamlessly with the flawlessly appointed kitchen, where culinary enthusiasts are sure to appreciate the sweeping stone counters, quality appliances and butler's pantry. Whether you're gathering around the gas fireplace with a glass of red in winter, or kicking back on the stunning alfresco and watching the kids splash in the 15m pool come summer, this is a home you will love in every season.

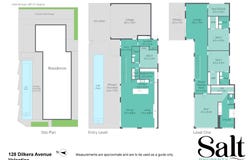
Adding to its appeal, a second living area is offered upstairs, spilling out onto a beautiful balcony, where there's no better place to be to watch evening colours paint the lake and sky. In addition to the magnificent master, there are two more bedrooms on this level with walk-in and ensuite, alongside a study nook and flexi home office or fifth bedroom. Meanwhile, the dedicated fourth bedroom on ground level is perfect for guests, complemented by the guest bathroom.

With so many exceptional features, this home is one you will love to return to – just as much as you love its surroundings. Lakeside walks are peaceful and picturesque in Bennett Park opposite the property, while walking tracks offer further exploration through Green Point Reserve at the end of the street. Getting out on the water is just as easy with the public boat ramp nearby, while local conveniences and the primary school are also only moments away.

-  Glorious lake views with prized northern aspect
-  Open-plan with gas fireplace, floor-to-ceiling sheers and views over the lake
-  Kitchen boasts stone surfaces, timber accents, huge island breakfast bar, butler's pantry, modern appliances, five-burner gas stove, 900mm oven
-  Sun-drenched alfresco with 15m heated, self-cleaning lap pool
-  Automated irrigation system for easy garden maintenance
-  Fourth bedroom with built-in, guest bathroom adjacent
-  Utility room, laundry with side yard access
-  Upper-level family room with adjoining balcony feat. new roof
-  Master with lake outlook, walk-in, sleek ensuite with dual vanity, shower and soaking tub
-  Two generous bedrooms with walk-in robes and ensuites
-  Flexi fifth bedroom/study, plus study nook in hall
-  Auto blinds on expansive windows at side of home with dedicated control system
-  Zoned and ducted AC, split-system in study and garage
-  24kW Solar system, 2 x Tesla batteries, and Tesla EV charger
-  Oversized double garage with sauna that can be included in the sale
-  Secure side access ideal for boat, caravan or parking
-  Fantastic lakeside position in blue-chip Old Valentine
-  Close access to Green Point reserve and lakeside walking tracks
-  Nearby shopping at Belmont and Warners Bay
Property Details
Basic Info
Basic Info
Property Type
House
Listing Status
On Market
Parking Spaces
2
Land Size
512.00 m2
Rooms
5 bedroom(s), 4 bathroom(s)
Address
128 Dilkera Avenue, Valentine, NSW 2280
Floorplans and tours
Floorplan

Katie Kepner

Shinae Morley
Contact Agent
Email enquiry to Salt Property Newcastle
Katie Kepner
Shinae Morley
200 Glebe Road, Merewether, NSW 2291
What's your enquiry about?
By clicking "Submit", you accept our Privacy Policy and acknowledge that as the agent for this property is located overseas, your information may not be handled in accordance with the privacy laws applicable to this website.
Property ID: 152512296
Original Property ID: 152512296* THIS SERVICE MAY CONTAIN TRANSLATIONS POWERED BY GOOGLE. GOOGLE DISCLAIMS ALL WARRANTIES RELATED TO THE TRANSLATIONS, EXPRESS OR IMPLIED, INCLUDING ANY WARRANTIES OF ACCURACY, RELIABILITY, AND ANY IMPLIED WARRANTIES OF MERCHANTABILITY, FITNESS FOR A PARTICULAR PURPOSE AND NONINFRINGEMENT.
Similar Properties
These similar properties are shown based on the property type and distance to this listing.