


13 Arthur Street, Crestwood, NSW 2620
LATEST
 5
5 4
4 2
2|House
$980,000 - $1,070,000
$980,000 - $1,070,000
Published on: 09 Oct 2026
Last updated on: 09 Oct 2026

Property ID: 152556912
Translate to English
THE STORY
13 Arthur Street, Crestwood, NSW 2620
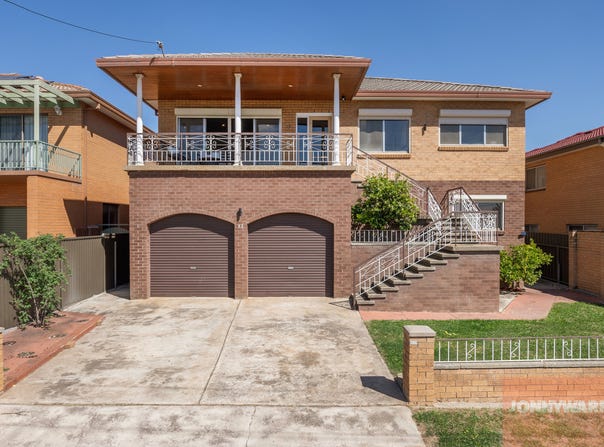
When the owners bought 13 Arthur Street as an investment in September 2022, they saw an opportunity to bring the home back to life. They renovated both levels, updating the kitchens and bathrooms along with the flooring, carpet, paint, ovens and cooktop. Seeing that work come together has been one of their happiest memories of the property.

Their favourite part of the home is the backyard around the pool. What they will miss most is the quiet setting and the convenience of being close to Queanbeyan's CBD.

THE HOME

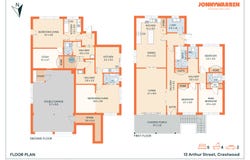
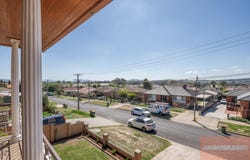
The open-plan kitchen and dining area centres on a newly renovated kitchen with an island, electric cooktop, premium oven, Dishlex dishwasher and plenty of storage. A separate living area opens directly to the balcony, with views across Queanbeyan and Crestwood.

The main bedroom has a walk-in robe and ensuite, while two additional bedrooms have built-in robes. A renovated main bathroom includes a bathtub and shower, with a separate toilet. Fresh flooring, paint and carpet, Daikin zoned ducted heating and cooling, internal roller shades and external shutters complete the main home.

The two studios have external access only. Each has its own kitchenette and dedicated living area, providing flexible space for work, hobbies or entertaining.

Outside, the enclosed swimming pool has a new pump, while the backyard also includes a vegetable garden, chicken coop and garden shed. The secure two-car garage provides two storage areas, roller-door access and a 3.4-metre ceiling height.

THE LOCATION

Set in Crestwood, the home is close to Queanbeyan West Public School, Queanbeyan High School, Cassinia Park and Blackall Avenue Park. Local shops, cafés and Queanbeyan's CBD are within walking distance, while Riverside Plaza and destinations across Canberra are within easy reach.

MORE DETAILS

- Two-storey, three-bedroom, two studio, two-bathroom & two-car garage renovated home
- Open-plan kitchen & dining area
- Living area ft. direct balcony access & views across Queanbeyan and Crestwood
- Renovated main kitchen ft. island, sink, electric cooktop, premium oven, Dishlex dishwasher, quality appliances & ample storage
- Main bedroom ft. carpet, walk-in robe & ensuite with shower, vanity, sink & toilet
- Two additional bedrooms ft. carpet & built-in robes
- Renovated main bathroom ft. built-in bathtub, sink, shower & separate toilet
- Two studios with external access only ft. carpet & floorboards, individual kitchenettes, dedicated living areas & bathrooms
- Daikin zoned ducted heating & cooling throughout
- Pendant lighting, internal roller shades & external shutters throughout
- Fresh flooring, paint & carpeting throughout
- Laundry ft. sink & linen storage
- Secure two-car garage ft. two storage areas, roller-door access & 3.4m ceiling height
- Backyard ft. chicken coop, garden shed & vegetable garden
- Fully enclosed swimming pool ft. new pool pump
- Within walking distance of Queanbeyan West Public School, Queanbeyan High School, Cassinia Park, Blackall Avenue Park, local shops, cafés & Queanbeyan CBD
- Short commute to Riverside Plaza, Queanbeyan Hospital, Fyshwick, Canberra Airport, Kingston, Manuka & Canberra CBD
- Year Built: 1978
- Approx. Block Size: 662 sqm
- Approx. Living Size: 220 sqm
- Approx. Council Rates: $1,040.35 per quarter
- Approx. Rental Return: $800 per week
Property Details
Basic Info
Indoor Feature
Outdoor Feature
Basic Info
Property Type
House
Listing Status
On Market
Parking Spaces
2
Land Size
662.00 m2
Building Size
220.00 m2
Rooms
5 bedroom(s), 4 bathroom(s)
Address
13 Arthur Street, Crestwood, NSW 2620
Floorplans and tours
Floorplan
3D Tour

Ben Mills

Jonny Warren
Contact Agent
Email enquiry to Jonny Warren Properties - Fyshwick
Ben Mills
Jonny Warren
8 Geraldton Crescent, Fyshwick, ACT 2609
What's your enquiry about?
By clicking "Submit", you accept our Privacy Policy and acknowledge that as the agent for this property is located overseas, your information may not be handled in accordance with the privacy laws applicable to this website.
Property ID: 152556912
Original Property ID: 152556912* THIS SERVICE MAY CONTAIN TRANSLATIONS POWERED BY GOOGLE. GOOGLE DISCLAIMS ALL WARRANTIES RELATED TO THE TRANSLATIONS, EXPRESS OR IMPLIED, INCLUDING ANY WARRANTIES OF ACCURACY, RELIABILITY, AND ANY IMPLIED WARRANTIES OF MERCHANTABILITY, FITNESS FOR A PARTICULAR PURPOSE AND NONINFRINGEMENT.
Similar Properties
These similar properties are shown based on the property type and distance to this listing.