


13 Clarence Street, Tenambit, NSW 2323
 3
 1
 4
|House
$685,000 - $710,000
$685,000 - $710,000
Published on: 27 Aug 2026
Last updated on: 15 Oct 2026
Property ID: 152160104
Translate to English
ORIGINAL CHARACTER WITH EXCITING POTENTIAL!
13 Clarence Street, Tenambit, NSW 2323
Property Highlights:
- A charming home ready for its next chapter, ideal for first home buyers and renovators alike
- Teco air conditioning in the living area and ceiling fans
- Classic, original interiors with carpet flooring
- Spacious lounge room with Art Deco cornices, wall pendants, and a brick fireplace area, plus a sunroom at the rear
- Kitchen with ample storage, a dual sink, an electric cooktop and an adjoining dining space
- Three bedrooms, two appointed with ceiling fans
- Bathroom with a built-in bathtub, a shower and a separate WC in the laundry
- Large grassed backyard offering a blank canvas for your own landscaping touch
- Side access to a double carport and a double garage in the yard

Outgoings:
Council Rate: $2,508 approx. per annum
Rental Return: $550 approx. per week

Offering exciting potential for first home buyers and keen renovators, this charming residence is ready for a refresh and its next chapter. Set on a spacious 607.03 sqm parcel of land, this home provides a fantastic foundation for future updates, with generous outdoor space adding further appeal.

Positioned for everyday convenience, this ideally located property places Maitland's CBD and Green Hills Shopping Centre within a short drive for an extensive choice of retail, dining and essential services. Newcastle's vibrant city centre and iconic beaches can also be reached in approximately 40 minutes, making weekend outings comfortably accessible.

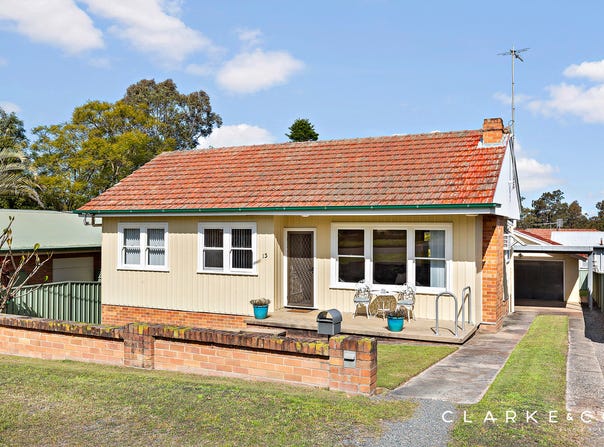
A grassed front yard and a porch welcome you to the home, while a strip driveway extends along the side to a double carport and a double garage within the yard, providing plenty of off street parking and storage.

Inside, quality flooring are paired with a combination of vertical and Venetian blinds, with the largely original interiors presenting a blank canvas for your own style and ideas.

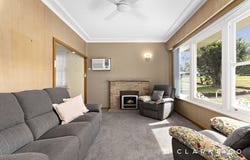
Set at the entrance, the lounge room enjoys a large window overlooking the front yard, along with a ceiling fan and Teco air conditioning. Art Deco cornices, three wall pendant lights and a brick fireplace area bring distinctive character to the room.

The nearby kitchen features a tiled splashback, a dual sink, a four burner electric cooktop and a Westinghouse rangehood, with space adjacent for a dining setting.

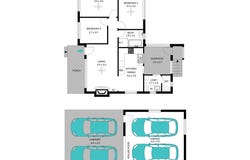
Three bedrooms are on offer, with ceiling fans appointed to two of the rooms for additional comfort. Servicing these rooms, the bathroom includes a vanity, a built-in bathtub and a shower, while a separate WC is conveniently positioned within the laundry.

At the rear of the home, the sunroom offers an additional living space to enjoy, with the laundry located conveniently to one side.

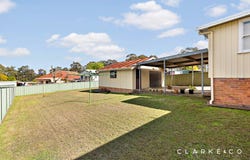
Outside, the large grassed backyard can be enjoyed as is for its simplicity and ease of maintenance or transformed with your own landscaping touches to create an outdoor setting that reflects your vision.

Brimming with possibility, this Tenambit property brings together original character, substantial garaging and a backyard full of potential. With a large amount of interest expected from a broad range of buyers, we encourage our clients to contact the team at Clarke & Co Estate Agents without delay to arrange their inspections.

Why you'll love where you live;
- A short drive or walking distance to the local public school and shopping complex
- Located 10 minutes from Green Hills Shopping Centre, offering an impressive range of retail, dining and entertainment options close to home
- 15 minutes to Maitland CBD and the riverside Levee precinct offering an array of dining and retail options
- 40 minutes to the city lights and sights of Newcastle
- 30 minutes to the gourmet delights of the Hunter Valley Vineyards

Disclaimer:
All information contained herein is gathered from sources we deem to be reliable. However, we cannot guarantee its accuracy and interested persons should rely on their own enquiries.
Property Details
Basic Info
Basic Info
Property Type
House
Listing Status
On Market
Parking Spaces
4
Land Size
607.00 m2
Building Size
94.00 m2
Rooms
3 bedroom(s), 1 bathroom(s)
Address
13 Clarence Street, Tenambit, NSW 2323
Floorplans and tours
Floorplan
3D Tour

Nick Clarke

Donney Ristevski
Contact Agent
Email enquiry to Clarke & Co Estate Agents - EAST MAITLAND
Nick Clarke
Donney Ristevski
131 Lawes Street, East Maitland, NSW 2323
What's your enquiry about?
By clicking "Submit", you accept our Privacy Policy and acknowledge that as the agent for this property is located overseas, your information may not be handled in accordance with the privacy laws applicable to this website.
Property ID: 152160104
Original Property ID: 152160104* THIS SERVICE MAY CONTAIN TRANSLATIONS POWERED BY GOOGLE. GOOGLE DISCLAIMS ALL WARRANTIES RELATED TO THE TRANSLATIONS, EXPRESS OR IMPLIED, INCLUDING ANY WARRANTIES OF ACCURACY, RELIABILITY, AND ANY IMPLIED WARRANTIES OF MERCHANTABILITY, FITNESS FOR A PARTICULAR PURPOSE AND NONINFRINGEMENT.
Similar Properties
These similar properties are shown based on the property type and distance to this listing.