


13 Driftwood Street, Mickleham, Vic 3064
 4
4 2
2 2
2|House
$699,000 - $730,000 BRAND NEW
$699,000 - $730,000 BRAND NEW
Published on: 20 Aug 2026
Last updated on: 07 Oct 2026

Property ID: 152076268
Translate to English
Brand-New Metricon Home Offering Exceptional Space, Style and Family Living
13 Driftwood Street, Mickleham, Vic 3064
Brand-New Metricon Home Offering Exceptional Space, Style and Family Living

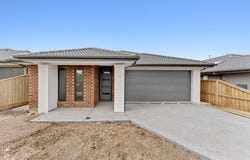
Beautifully positioned on the Craigieburn side of Mickleham, this brand-new Metricon residence delivers an impressive combination of contemporary design, generous proportions and practical family living, all set on a 350sqm allotment and to be fully landscaped for a complete move-in-ready finish.

The striking modern façade creates an impressive first impression, while inside, the spacious and light-filled floorplan has been thoughtfully designed to accommodate the needs of a growing family.

Offering two separate living areas, the home provides excellent flexibility for families, with a second living space ideal as a lounge, kids' retreat or quiet place to unwind. At the heart of the home, the expansive open-plan living and dining area provides plenty of room for everyday family life and entertaining.

The adjoining kitchen is both stylish and functional, featuring stone benchtops, quality stainless-steel appliances, generous cabinetry, ample preparation space and the added convenience of a walk-in pantry.

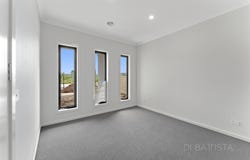
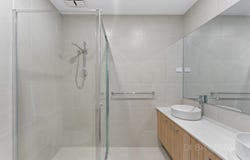
Accommodation is equally impressive, comprising four generously sized bedrooms. The private master suite features a walk-in robe and modern ensuite, while the remaining bedrooms include built-in robes and are serviced by a beautifully finished central bathroom.

Outside, the 350sqm allotment will be fully landscaped, allowing the new owners to simply move in and enjoy without the additional work or expense of completing the outdoor areas. A secure double remote garage with internal access completes this impressive family package.

Property Highlights
- Brand-new home built by Metricon
- Generous 350sqm allotment
- To be fully landscaped
- Four spacious bedrooms
- Master suite with walk-in robe and private ensuite
- Built-in robes to remaining bedrooms
- Two separate living areas
- Spacious open-plan living and dining zone
- Second living area / family retreat
- Stylish central bathroom
- Contemporary kitchen with stone benchtops
- Walk-in pantry
- Quality stainless-steel appliances
- Generous cabinetry and preparation space
- Double remote garage with internal access
- Quality finishes throughout

Located within a rapidly growing and well-connected community, the home is within easy reach of local schools, childcare, shopping centres, parks, public transport and major road links.

Perfect for growing families, first-home buyers or investors seeking a quality new build with additional space, this impressive Metricon home combines modern comfort, multiple living zones and a generous allotment in a convenient Mickleham location.

Move in and enjoy the space, quality and effortless lifestyle of a brand-new, fully landscaped Metricon home.
Property Details
Basic Info
Indoor Feature
Basic Info
Property Type
House
Listing Status
On Market
Parking Spaces
2
Land Size
350.00 m2
Rooms
4 bedroom(s), 2 bathroom(s)
Address
13 Driftwood Street, Mickleham, Vic 3064
Agent price guide


Daniel Di Battista

Vanessa Lobley
Contact Agent
Email enquiry to Di Battista Real Estate
Daniel Di Battista
Vanessa Lobley
Unit 2, 4 Pines Way, Craigieburn, Vic 3064
What's your enquiry about?
By clicking "Submit", you accept our Privacy Policy and acknowledge that as the agent for this property is located overseas, your information may not be handled in accordance with the privacy laws applicable to this website.
Property ID: 152076268
Original Property ID: 152076268* THIS SERVICE MAY CONTAIN TRANSLATIONS POWERED BY GOOGLE. GOOGLE DISCLAIMS ALL WARRANTIES RELATED TO THE TRANSLATIONS, EXPRESS OR IMPLIED, INCLUDING ANY WARRANTIES OF ACCURACY, RELIABILITY, AND ANY IMPLIED WARRANTIES OF MERCHANTABILITY, FITNESS FOR A PARTICULAR PURPOSE AND NONINFRINGEMENT.
Similar Properties
These similar properties are shown based on the property type and distance to this listing.