


13 Irrigator Drive, North Richmond, NSW 2754
 4
4 3
3 2
2|House
Just Listed
Just Listed
Published on: 07 Sep 2026
Last updated on: 09 Oct 2026

Property ID: 152243040
Translate to English
Grand Scale Single Level Living in Redbank!
13 Irrigator Drive, North Richmond, NSW 2754
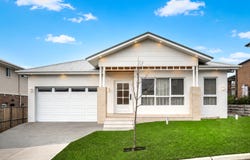
A commanding residence of grand proportions, this custom-designed single-level home by NSW Lux Homes presents an exceptional standard of luxury living within the highly acclaimed Redbank Estate. Meticulously crafted with an uncompromising focus on space, sophistication and timeless design, this remarkable home offers an enviable lifestyle defined by effortless elegance, premium finishes and expansive living.

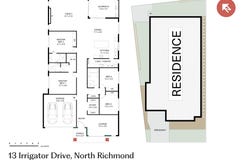
Thoughtfully conceived with family living at its core, the substantial floorplan unfolds across a series of beautifully connected spaces, offering an impressive sense of scale without compromising on functionality. Four generously proportioned bedrooms provide exceptional accommodation, with two featuring their own ensuites, while a dedicated study creates a sophisticated space for working from home.

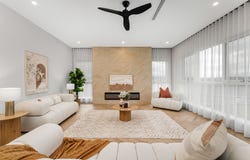
Multiple living zones offer exceptional flexibility for family living and entertaining. At the heart of the home, the gourmet kitchen features quality appliances, stone benchtops and extensive cabinetry, flowing seamlessly into the expansive open-plan living and dining area. Large glass doors open to a covered alfresco with a built-in outdoor kitchen and BBQ, creating an effortless setting for entertaining while enjoying the picturesque Blue Mountains outlook.

Beyond, the outdoors and low maintenance gardens create a tranquil setting, with a dedicated firepit area providing the perfect place to unwind beneath the stars while taking in the spectacular outlook towards the foothills of the Blue Mountains.

PROPERTY HIGHLIGHTS
•	Architecturally designed, custom-built single-level residence by NSW Lux Homes
•	Security camera system for added peace of mind
•	Tastefully appointed herringbone flooring throughout
•	Ducted air conditioning system for seasonal comfort
•	Soaring 3m high ceilings throughout for a grand sense of space
•	Impressive 605sqm (approx.) parcel with large rear yard and space for a pool. (STCA)
•	Multiple living and entertaining zones to allow space for the entire family
•	Gourmet kitchen with stone benchtops, quality Westinghouse appliances and extensive storage
•	Expansive open-plan living and dining with seamless outdoor connection
•	Covered alfresco entertaining area with built-in outdoor kitchen, BBQ and wine cooler
•	Double car garage with remote auto door, internal access and epoxy flooring
•	Approx. a 5-minute drive to the North Richmond Shopping Hub which includes Coles, Aldi, cafés and restaurants, and Richmond North Primary School.
•	Perfectly positioned for convenience, this property is just a short stroll from Redbank Village Centre —home to the popular café and restaurant 'The Butlers Pantry', the 'Lakehouse' Function Centre, IGA, Redbank Vet, the main lake feature, and the 'Caring For Kids' childcare centre.
•	Close proximity to a number of beautiful parklands you can stroll through to your heart's content, as well as the upgraded Peel Park which features sporting fields, children's playgrounds, a skate park, a fenced dog park and more.

A vibrant and interconnected community, Redbank takes pride in its rich heritage and flourishing neighbourhood. For more information or to book your private inspection, please contact Redbank Estate Agents or Rosie Torcasio on 0406 481 996.

Disclaimer:
Disclaimer: All information about the property has been provided to Redbank Estate Agents by third parties. While care has been taken in preparing this material, no warranty is given as to its accuracy or completeness. Buyers should not rely on these details as statements of fact. All interested parties are strongly encouraged to make and rely on their own enquiries, including conducting their own inspections and enquiries to satisfy themselves. Redbank Estate Agents accepts no responsibility for any errors, omissions, or inaccuracies in the information provided.
Property Details
Basic Info
Indoor Feature
Outdoor Feature
Basic Info
Property Type
House
Listing Status
On Market
Parking Spaces
2
Land Size
605.00 m2
Rooms
4 bedroom(s), 3 bathroom(s)
Address
13 Irrigator Drive, North Richmond, NSW 2754
Floorplans and tours
Floorplan
Video

Rosie Torcasio

John Roberts
Shop 1 Redbank Village/41D Yobarnie Avenue, North Richmond, NSW 2754
Get in touch
Contact Agent
Email enquiry to Redbank Estate Agents
Rosie Torcasio
John Roberts
Shop 1 Redbank Village/41D Yobarnie Avenue, North Richmond, NSW 2754
What's your enquiry about?
By clicking "Submit", you accept our Privacy Policy and acknowledge that as the agent for this property is located overseas, your information may not be handled in accordance with the privacy laws applicable to this website.
Property ID: 152243040
Original Property ID: 152243040* THIS SERVICE MAY CONTAIN TRANSLATIONS POWERED BY GOOGLE. GOOGLE DISCLAIMS ALL WARRANTIES RELATED TO THE TRANSLATIONS, EXPRESS OR IMPLIED, INCLUDING ANY WARRANTIES OF ACCURACY, RELIABILITY, AND ANY IMPLIED WARRANTIES OF MERCHANTABILITY, FITNESS FOR A PARTICULAR PURPOSE AND NONINFRINGEMENT.
Similar Properties
These similar properties are shown based on the property type and distance to this listing.