


13 Transit Circuit, Woodroffe, NT 0830
LATEST
 3
3 2
2 2
2|House
AUCTION On-Site
AUCTION On-Site
Published on: 14 Oct 2026
Last updated on: 14 Oct 2026
Property ID: 152604172
Translate to English
Fresh, Modern Living with a Poolside Entertaining
13 Transit Circuit, Woodroffe, NT 0830
AUCTION On-Site: Tuesday, 10th November| 6:30pm | Unless Sold Prior

Property Specifics:
Year Built: 1997
Council Rates: Approx. $2160 per year
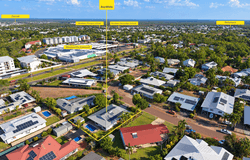
Area Under Title: 828 square metres
Rental Estimate: Approx. $680 - $720 per week
Vendor's Conveyancer: Aquarius Conveyancing
Preferred Settlement Period: 30-45 days from the contract date
Preferred Deposit: 10%
Easements as per title:  Sewerage Easement to Power and Water Authority
Zoning: LR (Low Density Residential)
Status: Vacant possession
Pool Status: Pool Certified to Modified Australian Standard
Solar: 6.56kW Solar System featuring REC TwinPeak 2 solar panels and a Fronius Primo 5.0-1 inverter
Solar Hot Water: Yes

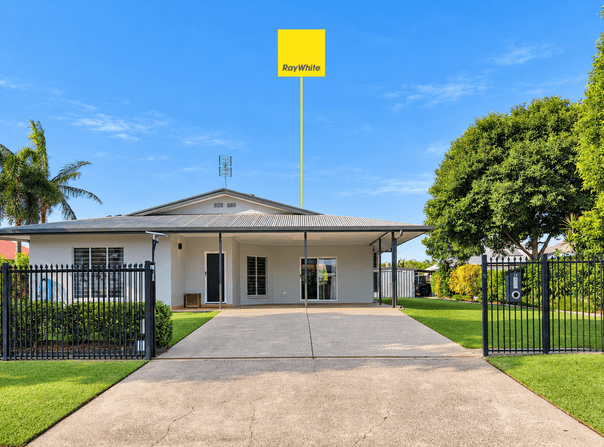
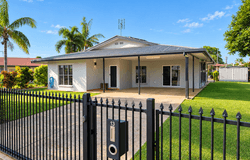
Set behind a sweep of lush, manicured lawn on a quiet Woodroffe Circuit, 13 Transit Circuit greets you with crisp rendered walls, sleek charcoal trims and a wide double carport at the front of the home. Freshly updated and beautifully presented, this low-set three-bedroom, two-bathroom home sits on approximately 828sqm; of established, fully usable land, leafy shade trees and solar panels on the roof setting the tone for easy, energy-smart Top End living from the moment you arrive.

- 3 bedrooms | 2 bathrooms | double carport
- Spacious master bedroom complete with a private ensuite
- Freshly updated throughout with crisp white interiors and charcoal exterior trims
- Fully reticulated irrigation system with smart controller
- Approximately 828sqm block with lush lawns front and rear
- Open-plan kitchen, dining and living with large format tiles throughout
- Kitchen with wraparound breakfast bar, gas cooktop, range hood, dishwasher and floor-to-ceiling storage
- Ducted and split-system air conditioning, ceiling fans and LED downlights
- Multiple sliding doors and louvre windows for natural light and cross-breezes
- Bathroom with rainfall shower, separate bath and mirrored shaving cabinet
- Separate toilet and internal laundry with courtyard access
- Large tiled undercover alfresco with ceiling fans, ideal for entertaining
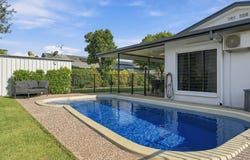
- Fenced swimming pool with exposed aggregate surround
- Raised garden beds, established tropical gardens and large garden shed
- Solar panels and solar hot water for lower running costs
- In the priority enrolment areas for Woodroffe Primary School and Palmerston College
- Moments to Woolworths Bakewell, Palmerston City Centre and the GP Super Clinic

Step inside to a light-filled, open-plan kitchen, dining and living zone, finished with crisp white walls and large format tiles that flow throughout. Designed for gathering, the kitchen features a generous wraparound breakfast bar with seating for three or more, soft white cabinetry with open display shelving, a gas cooktop and range hood, dishwasher, a bank of drawers and tall floor-to-ceiling storage, all framed by a tiled splashback and louvre windows overlooking the garden.

The living area is bright and breezy, with ducted and split-system air conditioning, ceiling fans, LED downlights and multiple sliding glass doors that connect seamlessly to the outdoors. The bathroom features a glass corner shower with rainfall shower head, a separate bath, a vanity with semi-recessed basin and mirrored shaving cabinet. A separate toilet and practical internal laundry with louvres and direct courtyard access complete the interior.

Outside is where this home really shines, with a huge tiled undercover alfresco featuring ceiling fans and plenty of room for a full outdoor dining setting. Overlooking the sparkling fenced swimming pool, the entertaining area is complemented by an exposed aggregate surround, raised garden beds, established tropical planting and a large garden shed for the tools and toys.

Positioned in the heart of Palmerston, the home sits within the priority enrolment areas for Woodroffe Primary School and Palmerston College, with Sacred Heart Catholic Primary School, Gray Primary School, MacKillop Catholic College and Rosebery Primary and Secondary all close by. Woolworths Bakewell is just around the corner, while Palmerston City Centre, the GP Super Clinic and all of Palmerston's shops, cafés and services are only minutes away.

Whether you're a growing family chasing space, a pool and a move-in-ready home, or an investor looking for a polished, low-maintenance property in a tightly held, central pocket, 13 Transit Circuit is an opportunity not to be missed.

To arrange a private inspection or make an offer on this property, Please contact Ryan Rowsell on 0478 700 844 or Rachael Barz on 0418 673 760 at any time.
Property Details
Basic Info
Indoor Feature
Outdoor Feature
Basic Info
Property Type
House
Listing Status
On Market
Parking Spaces
2
Land Size
828.00 m2
Building Size
211.00 m2
Solar Panels
Rooms
3 bedroom(s), 2 bathroom(s)
Address
13 Transit Circuit, Woodroffe, NT 0830

Ryan Rowsell

Rachael Barz
Contact Agent
Email enquiry to Ray White Palmerston
Ryan Rowsell
Rachael Barz
Shop 10, 36 Parap Road, Parap, NT 0820
What's your enquiry about?
By clicking "Submit", you accept our Privacy Policy and acknowledge that as the agent for this property is located overseas, your information may not be handled in accordance with the privacy laws applicable to this website.
Property ID: 152604172
Original Property ID: 152604172* THIS SERVICE MAY CONTAIN TRANSLATIONS POWERED BY GOOGLE. GOOGLE DISCLAIMS ALL WARRANTIES RELATED TO THE TRANSLATIONS, EXPRESS OR IMPLIED, INCLUDING ANY WARRANTIES OF ACCURACY, RELIABILITY, AND ANY IMPLIED WARRANTIES OF MERCHANTABILITY, FITNESS FOR A PARTICULAR PURPOSE AND NONINFRINGEMENT.
Similar Properties
These similar properties are shown based on the property type and distance to this listing.