


134 McKelvie Road, Catterick, WA 6255
 4
 4
 2
|Rural
From $2.99 million
From $2.99 million
Published on: 01 Sep 2026
Last updated on: 25 Sep 2026
Property ID: 700420440
Translate to English
Architectural Elegance Meets Expansive Rural Freedom
134 McKelvie Road, Catterick, WA 6255
Set across 97ha of undulating Catterick hills, 134 McKelvie Road presents a breathtaking country estate where agricultural seamlessly meets refined, modern luxury.

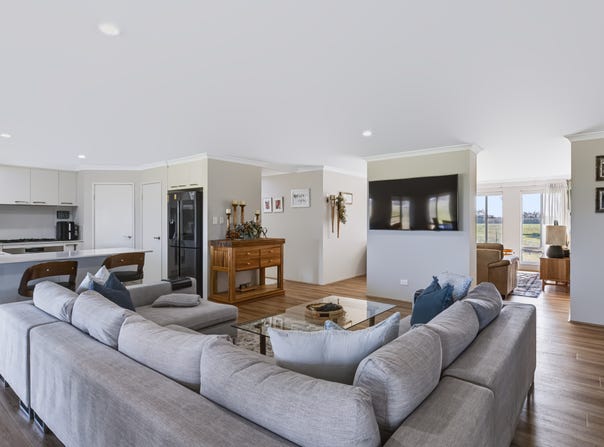
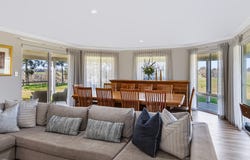
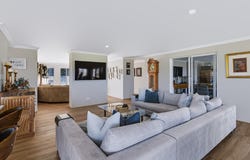
Stepping inside, the residence unveils an extraordinary sense of space, light, and freedom. At its heart lies a magnificent open plan family living and dining domain, where soaring expanses of glass frame captivating, wide angle views of the surrounding green pastures. The gourmet kitchen functions as an effortless centrepiece for entertaining, boasting sleek stone benchtops, a broad breakfast bar, premium gas appliances, and seamless connection to the main living zones.

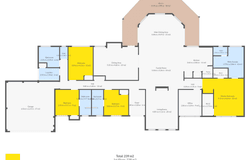
Designed to provide ultimate versatility for larger families or host guests in complete comfort, the expansive floor plan features four generous bedrooms and four full bathrooms - highlighted by three private ensuites. Multiple distinct living zones offer places to retreat or gather, including a quiet formal lounge, a separate home office, and a grand master sanctuary complete with split-system climate control, walk in robes, and an opulent corner spa bath.

Outside, a sweeping covered wrap around porch captures fresh country breezes, framing picturesque, uninterrupted views across the rolling green pastures and providing an idyllic setting for sunset drinks, alfresco dining, or simply watching your stock graze against the horizon of your private domain.

Beyond the home, the land operates as an elite, high-capacity enterprise expertly set up to turn out 300 plus steers annually. The farm's infrastructure is built to professional standards, featuring robust stockyards designed to work 80 head of cattle, alongside three dedicated feedlot pens accommodating 60, 120, and 100 steers respectively. Water security is exceptional, underpinned by 320,000L of total storage capacity across three specialized tanks: a 120,000L house tank, a 120,000L stock tank fed directly from an on site spring, and an 80,000L shed tank for rainwater reserves. Complete with a double garage and a multi-bay machinery shed to house full-scale farm equipment, this turn-key property stands in a class of its own.

Contact Alison Rutten today to schedule your private tour of this premier estate.

Property Highlights:
•  Luxe Country Residence: Four light filled bedrooms and four modern bathrooms, including three private ensuites
•  Master Sanctuary: Primary suite complete with split-system A/C, walk in robes, and a relaxing corner spa bath
•  Living & Entertaining: Expansive open plan living/dining hub, separate lounge, home office, and a sweeping covered wrap around porch
•  Gourmet Kitchen: Modern kitchen featuring stone benchtops, gas cooking, double sink, and breakfast bar seating
•  Sprawling Acreage: 97ha of lush, rolling pastures set in quiet Catterick countryside
•  Extensive Water Storage: 320,000L total capacity via 3 tanks (120,000L house tank, 120,000L stock tank pumped from spring, and 80,000L reserve rainwater shed tank)
•  Beef Enterprise Setup: Operational capability for 300 plus steers per year with stockyards equipped for 80 head of cattle
•  Feedlot Facilities: Three separate feedlot pens holding up to 280 steers total (capacities of 60, 120, and 100 steers)
•  Shedding & Parking: Double garage plus multi-bay open machinery shed


Disclaimer: We have in preparing this document used our best endeavours to ensure the information contained is true and accurate but accept no responsibility and disclaim all liability in respect to any errors, omissions, inaccuracies or misstatements contained. Interested parties should make their own enquiries to verify the information contained in this material. Licensee: Downsouth (WA) Pty Ltd ACN 125 383 628

Please note: Registering your attendance is a condition of entry at our Open Home inspections. To save time on the day of the Open Home, you can pre-register by contacting the Property Consultant. This ensures a smoother experience and can avoid potential wait times.
Property Details
Basic Info
Basic Info
Property Type
Rural
Listing Status
On Market
Parking Spaces
2
Land Size
970,000.00 m2
Rooms
4 bedroom(s), 4 bathroom(s)
Address
134 McKelvie Road, Catterick, WA 6255
Floorplans and tours
Floorplan
Video

Alison Rutten
Ray White Stocker Preston - Bridgetown
163/165 Hampton Street, Bridgetown, WA 6255
Get in touch
Contact Agent
Email enquiry to Ray White Stocker Preston - Bridgetown
Alison Rutten
163/165 Hampton Street, Bridgetown, WA 6255
What's your enquiry about?
By clicking "Submit", you accept our Privacy Policy and acknowledge that as the agent for this property is located overseas, your information may not be handled in accordance with the privacy laws applicable to this website.
Property ID: 700420440
Original Property ID: 700420440* THIS SERVICE MAY CONTAIN TRANSLATIONS POWERED BY GOOGLE. GOOGLE DISCLAIMS ALL WARRANTIES RELATED TO THE TRANSLATIONS, EXPRESS OR IMPLIED, INCLUDING ANY WARRANTIES OF ACCURACY, RELIABILITY, AND ANY IMPLIED WARRANTIES OF MERCHANTABILITY, FITNESS FOR A PARTICULAR PURPOSE AND NONINFRINGEMENT.
Similar Properties
These similar properties are shown based on the property type and distance to this listing.