


137 Kalgoorlie Crescent, Fisher, ACT 2611
 3
 1
 1
|House
$849,000+
$849,000+
Published on: 07 Aug 2026
Last updated on: 13 Oct 2026
Property ID: 151964020
Translate to English
A Character filled three bedroom home
137 Kalgoorlie Crescent, Fisher, ACT 2611
What you see:
A charming three-bedroom home wrapped in established gardens, where timeless character meets modern comfort.

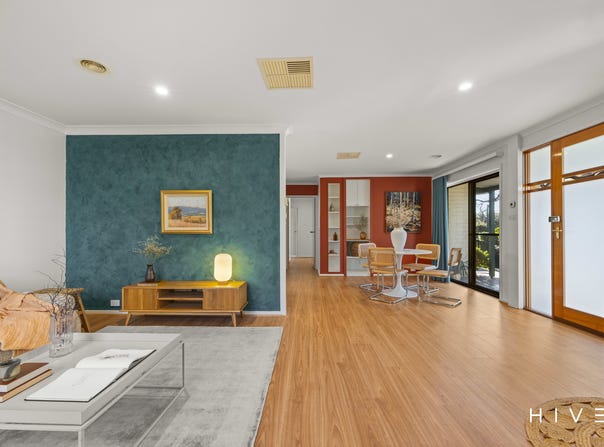
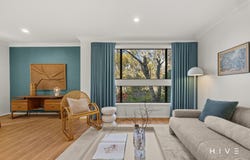
Behind its quaint façade lies a beautifully balanced home that pairs warmth and character with the updates that matter most. Open-plan living and dining create a welcoming heart of the home, while natural light and leafy outlooks bring the outdoors in. Surrounded by mature gardens that offer both beauty and privacy, it's a place that feels tucked away from the world, yet perfectly suited to modern life. Move straight in, make it your own over time, or simply enjoy a home with all the hard work already done.

What we see:
The kind of home that just feels good from the moment you arrive.


See more:
Three-bedrooms with built in robes
Good sized bathroom with separate WC
Charming street presence with timeless appeal
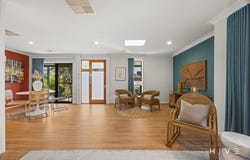
Open-plan living and dining filled with natural light
Kitchen with gas cooktop, good bench space and generous storage
New laundry, with external access
Modern updates that complement the home's original character
Ducted gas heating
Evaporative Cooling
Gas hot water unit
Quality window coverings
Established gardens creating privacy and year-round greenery
Enclosed rear yard, perfect for kids or pets alike
Large garden and storage sheds to rear x2
Vegetable gardens
Seamless connection between indoor living and outdoor spaces
Move-in ready with scope to personalise over time
A home with warmth, soul and lasting appeal
Carport with automatic door
Ample off street parking options

Within 6 minutes' walk to Fisher Shops
Within 7 minutes' walk to Fisher Oval and Playground
Within 1 minutes' drive to Mount Stromlo High School
Within 3 minutes' drive to St. John Vianney's Primary School
Within 5 minutes' drive to Saint Jude's Primary School
Within 15 minutes from Canberra CBD

Total Living: 114m²
Block Size: 816m²
Built: 1971
EER: 1.0
Rental Range: $650 - $750 p.w (approx.)
Rates: $3,863 p.a (approx.)
Land Tax: $7,542 p.a (approx. only applicable if rented)

Disclaimer: Please note the property will not be marked under offer and inspections will not cease until the exchange of contracts has taken place. The above figures are approximate only. The material and information contained within this marketing is for general information purposes only. HIVE Property does not accept responsibility and disclaim all liabilities regarding any errors or inaccuracies contained herein. You should not rely upon this material as a basis for making any formal decisions. We recommend all interested parties to make further enquiries. By submitting an enquiry you are agreeing to opt in to further communication from HIVE Property (ACT) PTY LTD in line with our Privacy Policy. A copy of our Privacy Policy & Notices can be found on our website (https://hiveproperty.co/).
Property Details
Basic Info
Basic Info
Property Type
House
Listing Status
On Market
Parking Spaces
1
Land Size
816.00 m2
Building Size
114.00 m2
EER (Energy Efficiency Rating)
1
Rooms
3 bedroom(s), 1 bathroom(s)
Address
137 Kalgoorlie Crescent, Fisher, ACT 2611
Floorplans and tours
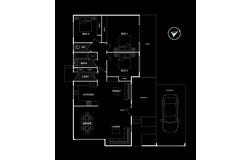
Floorplan

Samantha Linsdell

Isabella Anastasi
Contact Agent
Email enquiry to HIVE Property
Samantha Linsdell
Isabella Anastasi
Level 1, 4 Campion Street, Deakin, ACT 2600
What's your enquiry about?
By clicking "Submit", you accept our Privacy Policy and acknowledge that as the agent for this property is located overseas, your information may not be handled in accordance with the privacy laws applicable to this website.
Property ID: 151964020
Original Property ID: 151964020* THIS SERVICE MAY CONTAIN TRANSLATIONS POWERED BY GOOGLE. GOOGLE DISCLAIMS ALL WARRANTIES RELATED TO THE TRANSLATIONS, EXPRESS OR IMPLIED, INCLUDING ANY WARRANTIES OF ACCURACY, RELIABILITY, AND ANY IMPLIED WARRANTIES OF MERCHANTABILITY, FITNESS FOR A PARTICULAR PURPOSE AND NONINFRINGEMENT.
Similar Properties
These similar properties are shown based on the property type and distance to this listing.