


137B Burniston Street, Scarborough, WA 6019
 3
3 2
2 2
2|Townhouse
From $1.5m
From $1.5m
Published on: 17 Sep 2026
Last updated on: 08 Oct 2026



Property ID: 152354960
Translate to English
A Spacious Sanctuary in the Heart of Scarborough
137B Burniston Street, Scarborough, WA 6019
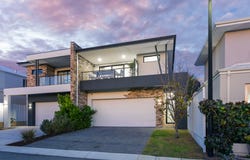
Forget everything you thought you knew about townhouse living — this exceptional three-bedroom, two-bathroom, two-storey residence, quietly positioned along the beautifully maintained Trethowan Lane, delivers a sense of space, scale and sophistication that far exceeds expectations. Extremely spacious, beautifully finished and pleasantly removed from the everyday hustle, it combines generous living with considered detail and leafy outlooks drawn in through almost every window — giving the entire home a sense of calm, character and distinction.

From the downstairs open-plan hub and private alfresco-entertaining courtyard to the separate upper-level living space, sleeping quarters and breezy master-suite balcony, this unique residence's fantastic floor plan ticks all the boxes – and then some. Rear-laneway access into its huge double lock-up garage is simply an added bonus here, whilst a “back” gate to Burniston Street makes leisurely strolls through the surrounding streets extremely effortless indeed.

Nestled within the optional catchment zones for Deanmore and Scarborough Primary Schools, as well as the Carine and Churchlands Senior High Schools, this absolute gem is also only footsteps away from sprawling Abbett Park Reserve community sporting facilities, the Scarborough Bowling and Tennis Clubs, the local dog park, a host of bus stops (including the free new Surf CAT that takes you directly down to the Scarborough Beach Esplanade), Pizzaca Pizzeria & Bar, the Scarborough Library, the Doubleview IGA supermarket and a host of medical facilities. The Scarborough Farmer's Market (at Scarborough Primary School) and the Scarborough Sunset Markets along the Indian Ocean only add to the neighbourhood vibes, as does a very close proximity to the likes of Westfield Innaloo Shopping Centre, the amazing Karrinyup shopping and entertainment precinct, gym and fitness facilities, a multitude of cafes and restaurants along nearby Brighton Road, Calais Road or Doric Street, more supermarket shopping, other lush local parks, St John's Primary School, additional educational amenities and so much more.

Location isn't just about where you live — it's about how easily life happens around you. Perfectly placed for connectivity and convenience, this address keeps everyday essentials and weekend favourites all wonderfully within reach!

WHAT'S INSIDE:

•	Huge tiled open-plan family/dining/kitchen area downstairs – with a pleasant green
        aspect from all angles, plus double remote-controlled blinds and three generous doors
        of pantry storage
•	Sleek stone bench tops in the kitchen, alongside subway-tile splashbacks, a breakfast
        bar, double sinks, a dishwasher, an integrated range hood and 900mm-wide five-burner
        gas-cooktop and under-bench-oven appliances
•	Well-appointed laundry off the kitchen – with over-head and under-bench cupboards,
         plus extra storage space
•	Lower-level powder room
•	Carpeted 2nd living area upstairs, with a double-door linen press nearby
•	Carpeted upper-level bedrooms, inclusive of an expansive king-sized master suite with
        a ceiling fan, giant walk-in wardrobe and a large under-cover laneway balcony with
        splendid inland sunset views and sensual sea breezes to savour
•	Spacious 2nd/3rd bedrooms with ceiling fans and built-in double-door robes
•	Generous main upstairs family bathroom with a shower, separate bathtub, vanity basin,
        under-bench storage, a third toilet and abundant natural light filtering in
•	Extra-large remote-controlled double lock-up garage – with a storage area and internal
        shopper's entry

WHAT'S OUTSIDE:

•	Spacious and paved outdoor alfresco-entertaining area, overlooking a new lawn patch
        off the family room
•	Rear drying courtyard, off the laundry
•	Low-maintenance gardens
•	Private “back” access gate to Burniston Street
•	2 extra side-by-side driveway parking spaces off the laneway – preceding the garage

EXTRAS:

•	Lush feature atrium garden separating entrance from living area
•	High ceilings with stepped “trio” ceiling cornices
•	Feature floating staircase
•	Stone bench tops throughout – including in the kitchen, bathrooms and laundry
•	Remote-controlled internal blinds in the family room and master suite
•	Ducted reverse-cycle air-conditioning with e-Zone touchpad zoning controls
•	CCTV security cameras, security-alarm system and security doors
•	White plantation window shutters upstairs
•	Feature LED down lights
•	Feature skirting boards
•	Instantaneous gas hot-water system
•	Mature, reticulated gardens
•	Built in 2021 (approx.)

LOCATION:

•	Footsteps away from multiple cafes and restaurants in the area
•	Short walk to Abbett Park Reserve playing fields and sporting facilities
•	Minutes away from Scarborough Beach, Karrinyup Shopping Centre, Westfield Innaloo,
        IGA supermarkets and more
•	Top public and private schools in the area
•	Easy public-transport access nearby

OUTGOINGS (Approx):

Council Rates: $2,520
Water Rates: $1,743Property Details
Basic Info
Basic Info
Property Type
Townhouse
Listing Status
On Market
Parking Spaces
2
Rooms
3 bedroom(s), 2 bathroom(s)
Address
137B Burniston Street, Scarborough, WA 6019
Floorplans and tours
Floorplan

Troy Smith

Cameron Cherubino
Contact Agent
Email enquiry to Hive Residential
Troy Smith
Cameron Cherubino
Level 10 / 225 St Georges Terrace, Perth, WA 6000
What's your enquiry about?
By clicking "Submit", you accept our Privacy Policy and acknowledge that as the agent for this property is located overseas, your information may not be handled in accordance with the privacy laws applicable to this website.
Property ID: 152354960
Original Property ID: 152354960* THIS SERVICE MAY CONTAIN TRANSLATIONS POWERED BY GOOGLE. GOOGLE DISCLAIMS ALL WARRANTIES RELATED TO THE TRANSLATIONS, EXPRESS OR IMPLIED, INCLUDING ANY WARRANTIES OF ACCURACY, RELIABILITY, AND ANY IMPLIED WARRANTIES OF MERCHANTABILITY, FITNESS FOR A PARTICULAR PURPOSE AND NONINFRINGEMENT.
Similar Properties
These similar properties are shown based on the property type and distance to this listing.