


138 Seventh Avenue, Inglewood, WA 6052
 4
4 2
2 4
4|House
End Date Sale
End Date Sale
Published on: 09 Oct 2026
Last updated on: 14 Oct 2026
Property ID: 152561768
Translate to English
Federation Charm on 1,012sqm in the Inglewood Avenues
138 Seventh Avenue, Inglewood, WA 6052
End Date Sale - Absolutely ALL OFFERS to be presented by Tuesday 27th October 2026 at 5pm unless sold prior.

Please contact Chris for a price guide.

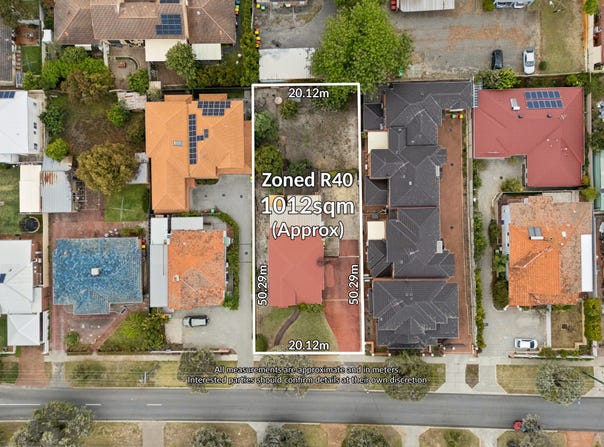
A substantial 1,012sqm (approx.) landholding with a 20 metre street frontage presents a compelling development opportunity in the Inglewood Avenues, with wide side access, deep rear land and an original 1920s character home that provides immediate holding potential while plans take shape.

Held by the same family for many years, the property brings together the scale developers look for with an existing residence that could potentially generate rental income through the planning and approval stages. Neighbouring development provides a clear indication of the changing streetscape, while the size and proportions of the allotment open up exciting possibilities for subdivision and future townhome development (STCA).

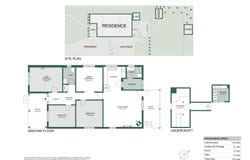
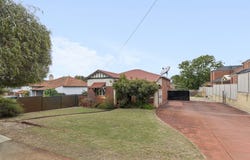
Behind a covered front porch, the near-original Federation-style home retains much of its period character and original floorplan, with high ceilings, picture rails and well-proportioned rooms throughout. Three well-sized bedrooms are complemented by a separate dining room that could easily serve as a fourth bedroom, adding flexibility for growing families or tenants.

The open plan living and dining area brings expansive proportions to the rear of the home, where an exposed timber beam and tiled floors sit alongside a wood heater and split system air conditioning for year-round comfort. The adjoining kitchen remains functional, with a stainless steel upright gas stove set within a feature brick arch, while a separate storeroom alongside creates valuable additional space with scope to serve as a scullery, future butler's pantry or ample household storage.

An elevated rear verandah overlooks the sizeable backyard and its established trees, with the separate laundry and second bathroom also positioned to the rear. Underhouse storage includes a cellar/preserving room, a long gated driveway provides ample off-street parking, and bore water adds further practicality across the allotment.

For developers, the combination is particularly appealing: an established home towards the front of a 1,012sqm (approx.) allotment, wide side access and a large rear yard, creating options to explore the site's longer-term potential while retaining the ability to derive income from the existing residence during the redevelopment process.

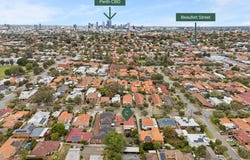
Future residents will have plenty working in their favour here, from the cafes, dining and vibrant energy of Beaufort Street to Woolworths Inglewood, Maylands Train Station and local bus routes, while families have the advantage of Inglewood Primary School and Mount Lawley Senior High School catchments.

Features You Will Love:
• Significant 1,012sqm (approx.) landholding within the coveted Inglewood Avenues precinct
• Approx. 20m street frontage and wide side access
• Zoned R40
• Potential to retain and rent out the existing residence while progressing redevelopment plans (STCA)
• Near-original 1920s Federation-style character home with covered front porch
• High ceilings, picture rails and well-proportioned rooms
• Three well-sized bedrooms plus a separate dining room that could serve as a fourth bedroom
• Open plan living and dining with exposed timber beam, wood heater and split system air conditioning
• Functional kitchen with stainless steel upright gas stove set in a feature brick arch
• Separate storeroom with potential as a scullery, future butler's pantry or additional storage
• Two bathrooms and outside separate laundry
• Elevated rear verandah overlooking the expansive backyard with established trees
• Long gated driveway with ample off-street parking
• Underhouse storage/cellar/preserving room
• Bore water
• Beaufort Street cafes, dining and local amenities nearby
• Convenient access to Maylands Train Station and local bus routes
• School Catchment - Inglewood Primary School and Mount Lawley SHS
• Water Rates: $1,367.47 pa
• Council Rates: $1,971.18 pa
Property Details
Basic Info
Outdoor Feature
Basic Info
Property Type
House
Listing Status
On Market
Parking Spaces
4
Land Size
1,012.00 m2
Building Size
138.00 m2
Rooms
4 bedroom(s), 2 bathroom(s)
Address
138 Seventh Avenue, Inglewood, WA 6052
Floorplans and tours
Floorplan
3D Tour

Chris Pham
Contact Agent
Email enquiry to Acton | Belle Property Mount Lawley
Chris Pham
478 Beaufort Street, Highgate, WA 6003
What's your enquiry about?
By clicking "Submit", you accept our Privacy Policy and acknowledge that as the agent for this property is located overseas, your information may not be handled in accordance with the privacy laws applicable to this website.
Property ID: 152561768
Original Property ID: 152561768* THIS SERVICE MAY CONTAIN TRANSLATIONS POWERED BY GOOGLE. GOOGLE DISCLAIMS ALL WARRANTIES RELATED TO THE TRANSLATIONS, EXPRESS OR IMPLIED, INCLUDING ANY WARRANTIES OF ACCURACY, RELIABILITY, AND ANY IMPLIED WARRANTIES OF MERCHANTABILITY, FITNESS FOR A PARTICULAR PURPOSE AND NONINFRINGEMENT.
Similar Properties
These similar properties are shown based on the property type and distance to this listing.