


13A & 13B Nicholii Street, Montefiores, NSW 2820
 6
6 2
2 4
4|House
$850,000
$850,000
Published on: 20 Aug 2026
Last updated on: 20 Aug 2026
Property ID: 152071496
Translate to English
Spacious Duplex Opportunity in Sought-After Montefiores
13A & 13B Nicholii Street, Montefiores, NSW 2820
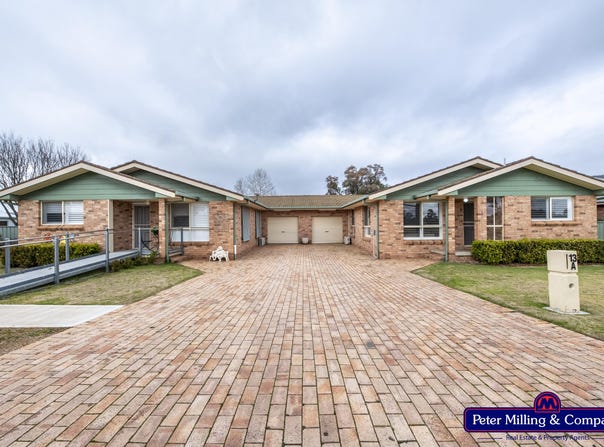
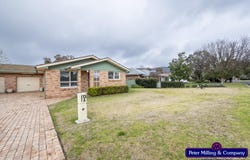
Positioned in the highly sought-after and peaceful Montefiores area, this substantial duplex presents an outstanding opportunity for investors, extended families or those seeking a property with strong versatility. Set on a generous 1,235sqm parcel, both residences are currently leased, providing an immediate income stream.

Perfectly located directly opposite sporting fields and a children's park complete with play equipment, the property combines convenience, lifestyle and investment appeal. Each three-bedroom unit offers comfortable open-plan living, well-appointed kitchens, private outdoor entertaining and secure parking, while Unit 13B provides additional accessibility features and extensive garaging.

13A Nicholii
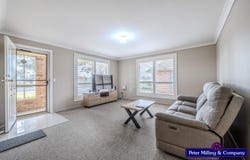
•	Spacious open-plan kitchen, dining and living area
•	Lounge room with carpet and plantation shutters
•	Dining area with reverse-cycle split system, ceiling fan, plantation shutters and carpet flooring
•	Modern kitchen with vinyl plank flooring, breakfast bar, electric cooking, rangehood, dishwasher, pantry and plantation shutters
•	Master bedroom with carpet flooring, built-in wardrobe, reverse-cycle split system and ceiling fan
•	Second and third bedrooms with carpet flooring, built-in wardrobes and ceiling fans
•	Beautiful tiled bathroom with built-in bath, shower and vanity, plus separate toilet
•	Two hallway storage cupboards
•	Tiled laundry with internal access to the single lock-up garage
•	Fully fenced rear yard with double Colorbond gates
•	Powered, covered entertaining area

13B Nicholii
•	Fully furnished
•	Spacious open-plan kitchen, dining and living area
•	Lounge room with carpet flooring, ceiling fan and plantation shutters
•	Dining area with reverse-cycle split system, plantation shutters and vinyl plank flooring
•	Modern kitchen with vinyl plank flooring, breakfast bar, natural gas and electric cooking, rangehood, dishwasher, pantry and plantation shutters
•	Master bedroom with vinyl plank flooring, built-in wardrobe, reverse-cycle split system and ceiling fan
•	Second and third bedrooms with vinyl plank flooring, built-in wardrobes and ceiling fans
•	Beautiful tiled bathroom with wheelchair-accessible shower, vanity and toilet, plus a second separate toilet
•	Two hallway storage cupboards
•	Tiled laundry with internal access to the single lock-up garage
•	Wheelchair-accessible ramp at the entry
•	Powered, covered entertaining area
•	Additional double garage in the rear yard
•	Rear lane access

With both units currently leased, a generous landholding and a highly desirable location, this is a compelling addition to any investment portfolio and a property offering excellent flexibility for the future.

PRICE: $850,000
INSPECTION: By appointment or video call only
CONTACT: Rebecca Harding 0457 517 444

Important Disclaimer: Images reflect properties at the time when the photos were taken or in some cases at an earlier point to accommodate the privacy of the tenant or owner. Seasonal changes & maintenance can affect the current presentation, and prospective purchasers are urged to use them as a guide only.
Property Details
Basic Info
Basic Info
Property Type
House
Listing Status
On Market
Parking Spaces
4
Land Size
1,235.00 m2
Rooms
6 bedroom(s), 2 bathroom(s)
Address
13A & 13B Nicholii Street, Montefiores, NSW 2820

Rebecca Harding
Contact Agent
Email enquiry to Peter Milling and Company - Wellington
Rebecca Harding
29 Nanima Crescent, Wellington, NSW 2820
What's your enquiry about?
By clicking "Submit", you accept our Privacy Policy and acknowledge that as the agent for this property is located overseas, your information may not be handled in accordance with the privacy laws applicable to this website.
Property ID: 152071496
Original Property ID: 152071496* THIS SERVICE MAY CONTAIN TRANSLATIONS POWERED BY GOOGLE. GOOGLE DISCLAIMS ALL WARRANTIES RELATED TO THE TRANSLATIONS, EXPRESS OR IMPLIED, INCLUDING ANY WARRANTIES OF ACCURACY, RELIABILITY, AND ANY IMPLIED WARRANTIES OF MERCHANTABILITY, FITNESS FOR A PARTICULAR PURPOSE AND NONINFRINGEMENT.
Similar Properties
These similar properties are shown based on the property type and distance to this listing.