


13A Angus Court, Henley Beach, SA 5022
LATEST
 5
5 3
3 2
2|House
Best Offer By 27/10 at 3pm (USP)
Best Offer By 27/10 at 3pm (USP)
Published on: 09 Oct 2026
Last updated on: 09 Oct 2026

Property ID: 152549548
Translate to English
Flawless Family Luxury in a Peaceful Henley Beach Setting
13A Angus Court, Henley Beach, SA 5022
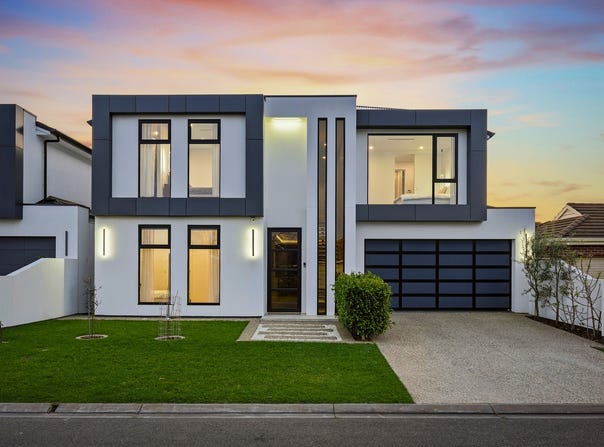
Designed to capture the hearts of executive family buyers seeking uncompromising luxury and an enviable coastal lifestyle, this exceptional five-bedroom residence delivers sophisticated family living in a peaceful cul-de-sac setting. Build completed in 2024 and loaded with considered extras, the home pairs impressive proportions with first-class finishes, beautifully landscaped surrounds and outstanding indoor-outdoor entertaining.

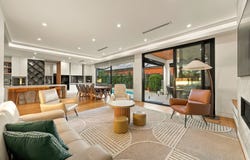
At the heart of the home, expansive open-plan living and dining flows effortlessly to the alfresco and pool, creating a seamless connection between the interior and outdoor entertaining spaces. A recessed ceiling with architectural bulkhead detailing and integrated LED lighting enhances the sense of space, while a striking linear fireplace set within a floor-to-ceiling stone-look feature wall creates an impressive focal point. Custom cabinetry, floating timber display shelving, integrated bench seating and streamlined storage complete this sophisticated living zone.

The beautifully appointed kitchen makes an equally impressive statement, centred around an 80mm Stone Ambassador waterfall island with breakfast bar seating. Warm timber accents, a feature wine rack, open shelving, mirrored splashback and extensive soft-close cabinetry complement premium appliances including two pyrolytic Miele ovens, an Artusi induction cooktop, dishwasher and integrated double fridge/freezer. Discreetly positioned behind, the generous butler's pantry offers 40mm stone benchtops, extensive floor-to-ceiling cabinetry, a second sink and a large picture window bringing in abundant natural light.

Five beautifully appointed bedrooms provide exceptional accommodation across both levels, including a ground-floor guest suite and four bedrooms upstairs. The master suite enjoys a walk-through robe and private ensuite, while another generously proportioned bedroom incorporates an impressive walk-through wardrobe discreetly positioned behind the bedhead wall and accessible from either side. An upstairs retreat and study nook provide further flexibility for growing families.

Key Features:

- Build complete in 2024 and positioned within a peaceful cul-de-sac
- Five luxuriously appointed bedrooms, including a ground-floor guest suite
- Expansive open-plan living and dining with seamless alfresco connection and poolside views
- Recessed ceiling with architectural bulkhead detailing and integrated LED lighting
- Striking linear fireplace with floor-to-ceiling stone-look feature wall and custom built-in cabinetry
- Designer kitchen with 80mm Stone Ambassador waterfall island, premium appliances and integrated double fridge/freezer
- Generous butler's pantry with 40mm stone benchtops, second sink and extensive floor-to-ceiling cabinetry
- Master suite with walk-through robe and beautifully appointed ensuite
- Additional upstairs bedroom with walk-through wardrobe positioned behind the bedhead wall and accessible from both sides
- Two further upstairs bedrooms with built-in robes
- Upstairs second living/retreat and study nook
- Fully tiled family bathroom plus two ensuites and ground-floor powder room
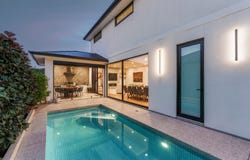
- Fabulous poolside alfresco with built-in BBQ and kitchen facilities, ceiling fan, timber-panelled ceiling and feature wall
- Inground tiled swimming pool with glass fencing and outdoor shower
- Wide, light-filled entry void with striking feature wall extending across both levels
- Double garage with automatic entry, epoxy flooring and electric vehicle charging provision

Additional Features:

- European oak herringbone engineered flooring
- European oak staircase and exposed shelving
- Plush carpeting to upstairs bedrooms
- 3m ceilings downstairs and 2.7m ceilings upstairs
- Double-glazed windows and doors
- Motorised blinds to the entry hallway, living room and alfresco
- Daikin 18kW heating and 20kW cooling with slimline vents
- 10.1kW solar panel system with 10kW battery
- 6-star energy rating
- FOB access, security alarm and audio-visual intercom systems
- Large laundry with extensive bench space and storage, clothes rail and laundry chute
- Abundant linen and storage cupboards throughout
- Poolside storeroom
- Beautifully landscaped, low-maintenance gardens with automatic watering system
- Aggregate driveway and pathways
- Side pathway providing access to the rear yard
- First-class fixtures and fittings throughout

Completing the package is an outstanding Henley Beach location that combines the tranquillity of a quiet cul-de-sac with effortless access to the coast. Just a few houses from John Mitchell Reserve and approximately 730m from the coastline, the home places the beach comfortably within walking distance, while Henley High School is approximately 800m away and St Michael's College is also nearby. With Henley Square, local cafés, shopping, parks and everyday amenities within easy reach, this is an exceptional setting for enjoying the very best of the western suburbs' coastal lifestyle.


Specifications:
Year Completed / 2024
Land Size / 332m2
Council / Charles Sturt
Rates / $812 PQ (approx.)
ESL / $297 PA (approx.)
SA Water / $370 PQ (approx.)
Rental Projection / $1,700 - 1,900 PW
Zoned Schools / Fulham North Primary School & Henley High School

All information provided has been obtained from sources we believe to be accurate; however, we cannot guarantee the information is accurate, and we accept no liability for any errors or omissions (including but not limited to a property's land size, floor plans and size, building age and condition). Interested parties should make their own enquiries and obtain their own legal advice. RLA 329240.
Property Details
Basic Info
Indoor Feature
Outdoor Feature
Basic Info
Property Type
House
Listing Status
On Market
Parking Spaces
2
Solar Panels
Rooms
5 bedroom(s), 3 bathroom(s)
Address
13A Angus Court, Henley Beach, SA 5022
Floorplans and tours
Floorplan
Video

David Ferrari

Suzi Gonis
1/575 Grange Road, Grange, SA 5022
Get in touch
Contact Agent
Email enquiry to Belle Property Henley Beach / Glenelg - RLA 254416 / RLA 329240
David Ferrari
Suzi Gonis
1/575 Grange Road, Grange, SA 5022
What's your enquiry about?
By clicking "Submit", you accept our Privacy Policy and acknowledge that as the agent for this property is located overseas, your information may not be handled in accordance with the privacy laws applicable to this website.
Property ID: 152549548
Original Property ID: 152549548* THIS SERVICE MAY CONTAIN TRANSLATIONS POWERED BY GOOGLE. GOOGLE DISCLAIMS ALL WARRANTIES RELATED TO THE TRANSLATIONS, EXPRESS OR IMPLIED, INCLUDING ANY WARRANTIES OF ACCURACY, RELIABILITY, AND ANY IMPLIED WARRANTIES OF MERCHANTABILITY, FITNESS FOR A PARTICULAR PURPOSE AND NONINFRINGEMENT.
Similar Properties
These similar properties are shown based on the property type and distance to this listing.