


14/18 Ireland Street, West Melbourne, Vic 3003
LATEST
 1
1 1
1 1
1|Apartment
Private Sale $629,000
Private Sale $629,000
Published on: 14 Oct 2026
Last updated on: 17 Oct 2026
Property ID: 152621076
Translate to English
Skylit living, terrace views and warehouse character
14/18 Ireland Street, West Melbourne, Vic 3003
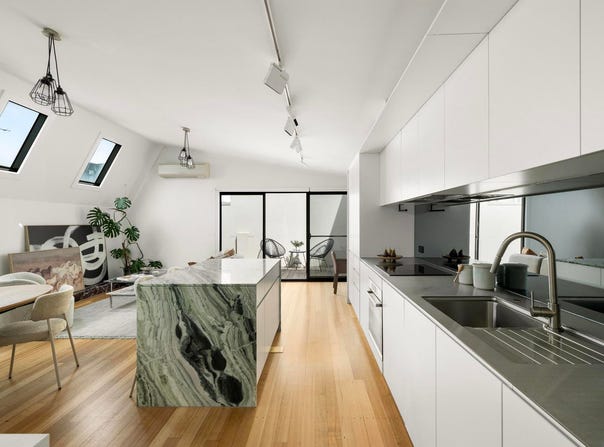
Set within a well-kept warehouse development on the city fringe, this distinctive two-level residence pairs architectural character with a beautifully resolved contemporary interior, crowned by a skylit living zone, statement stone kitchen and expansive private terrace with city views.

Upstairs is where the home makes its strongest impression. Angled skylights draw natural light deep into the open-plan kitchen, dining and living area, accentuating the pitched ceiling and creating an airy sense of volume above polished timber floorboards.

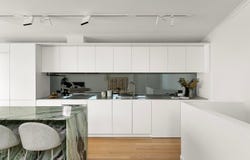
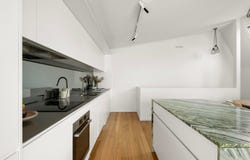
At its centre, a striking green stone island brings both sculptural presence and generous preparation space to the kitchen. Streamlined handleless cabinetry keeps the finish crisp and understated, complemented by a glass splashback, integrated refrigerator, induction cooking, dishwasher and quality appliances.

The adjoining living and dining spaces are equally considered, with pendant lighting adding character and a built-in study nook providing a dedicated place to work without interrupting the flow of the room. Split-system air conditioning ensures year-round comfort.

Wide sliding doors extend the living space onto a substantial terrace, creating an impressive outdoor retreat with rooftop and city views. Generous enough for outdoor dining and lounging, it offers a rare sense of openness so close to the CBD.

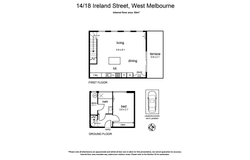
Downstairs, the robed bedroom enjoys separation from the main living areas, accompanied by a stylish bathroom finished with terrazzo floor tiles, floor-to-ceiling wall tiling and a large walk-in shower. A separate storage room adds valuable practicality, while an integrated laundry is discreetly positioned alongside the kitchen upstairs.

Secure undercover parking for one car completes a home that balances design, functionality and an exceptionally connected position.

North Melbourne Station is within a short walk, with nearby tram routes placing the CBD and surrounding suburbs within effortless reach. Queen Victoria Market, Flagstaff Gardens, Marvel Stadium and an array of cafes and eateries are also close by, while universities, Docklands and Melbourne’s central business district are all easily accessible.

For buyers seeking something beyond the conventional apartment, this warehouse residence delivers architectural interest, genuine outdoor space and city-edge convenience in one highly individual package.
Property Details
Basic Info
Basic Info
Property Type
Apartment
Listing Status
On Market
Parking Spaces
1
Rooms
1 bedroom(s), 1 bathroom(s)
Address
14/18 Ireland Street, West Melbourne, Vic 3003
Floorplans and tours
Floorplan
Agent price guide


Niki Castro
Contact Agent
Email enquiry to Nelson Alexander - Carlton North
Niki Castro
404 Rathdowne Street, Carlton North, Vic 3054
What's your enquiry about?
By clicking "Submit", you accept our Privacy Policy and acknowledge that as the agent for this property is located overseas, your information may not be handled in accordance with the privacy laws applicable to this website.
Property ID: 152621076
Original Property ID: 152621076* THIS SERVICE MAY CONTAIN TRANSLATIONS POWERED BY GOOGLE. GOOGLE DISCLAIMS ALL WARRANTIES RELATED TO THE TRANSLATIONS, EXPRESS OR IMPLIED, INCLUDING ANY WARRANTIES OF ACCURACY, RELIABILITY, AND ANY IMPLIED WARRANTIES OF MERCHANTABILITY, FITNESS FOR A PARTICULAR PURPOSE AND NONINFRINGEMENT.
Similar Properties
These similar properties are shown based on the property type and distance to this listing.