


14 Atlas Court, Whittington, Vic 3219
 3
3 1
1 2
2|House
$529,000 - $579,000
$529,000 - $579,000
Published on: 13 Sep 2026
Last updated on: 25 Sep 2026


Property ID: 152315556
Translate to English
Perfect First Home or savvy Investment on 730m² (approx)
14 Atlas Court, Whittington, Vic 3219
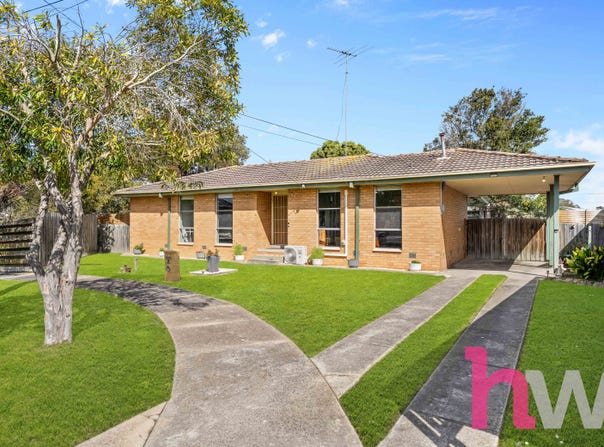
Calling all first-home buyers looking to break into the market with room to grow, and savvy investors seeking a land-rich asset! Situated on an impressive 730m² (approx.) allotment, 14 Atlas Court delivers the ideal entry-level package: a massive backyard bursting with potential paired with a smartly configured, move-in-ready home. Whether you're dreaming of a sprawling lawn for kids and pets or exploring future development options (STCA), this expansive block offers unmatched space and versatility.

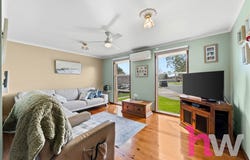
Step inside from the front porch to a welcoming entry that leads directly into a bright, open living room highlighted by stunning polished hardwood floors. Year-round comfort is guaranteed with split system heating and cooling, paired with high-quality double blockout blinds throughout. The adjacent open dining and kitchen area forms the heart of the home, connecting effortlessly through to a massive covered outdoor pergola—perfect for weekend BBQs and outdoor entertaining. The practical layout zoning places accommodation together along a quiet hall, featuring a main bedroom alongside two additional bedrooms, served by a central family bathroom, dedicated laundry, separate toilet, and built-in linen storage.

Out back, the functionality continues with convenient side access leading down to a large double garage in the backyard, complete with a dedicated workshop space to the rear, ideal for tradies, hobbyists, or serious storage needs.

Property Features:
 * 730m² (approx.) Allotment: Massive outdoor space offering endless backyard possibilities, room to expand, or long-term growth potential
 * Garaging & Workshop: Side access to a substantial double garage in the backyard featuring a dedicated workshop area to the rear
 * Smart Layout: Bright living room with polished hardwood floors flowing into an open dining/kitchen zone
 * Outdoor Entertaining: Huge covered pergola extending your living space outdoors.
 * Climate Control: Year-round comfort via split system heating & cooling, plus ceiling fans in the main bedroom and guest room
 * Privacy & Quality: Premium double blockout blinds fitted throughout the home
 * Parking & Storage: Gated side vehicle access alongside the carport straight to the rear garage
 * Rental potential: $450 - $480 per week

Tucked away in a quiet, family-friendly pocket of Whittington, you're just minutes from local schools, shopping centers, parks, and easy transit routes into the Geelong CBD or out to the Bellarine Peninsula.

An entry-level gem on a block of this scale with rare side access and shed storage is a hard find—inspect today and lock in your next move!


*All information about the property has been provided to Hayeswinckle by third parties. Hayeswinckle has not verified the information and does not warrant its accuracy or completeness. Parties should make and rely on their own enquiries in relation to this property.
Property Details
Basic Info
Basic Info
Property Type
House
Listing Status
Under Contract
Parking Spaces
2
Land Size
730.00 m2
Rooms
3 bedroom(s), 1 bathroom(s)
Address
14 Atlas Court, Whittington, Vic 3219
Floorplans and tours
Floorplan
Agent price guide


Tiffany Simpson

Sharon Ng
Contact Agent
Email enquiry to Hayeswinckle - East Geelong
Tiffany Simpson
Sharon Ng
267 Myers Street, East Geelong, Vic 3219
What's your enquiry about?
By clicking "Submit", you accept our Privacy Policy and acknowledge that as the agent for this property is located overseas, your information may not be handled in accordance with the privacy laws applicable to this website.
Property ID: 152315556
Original Property ID: 152315556* THIS SERVICE MAY CONTAIN TRANSLATIONS POWERED BY GOOGLE. GOOGLE DISCLAIMS ALL WARRANTIES RELATED TO THE TRANSLATIONS, EXPRESS OR IMPLIED, INCLUDING ANY WARRANTIES OF ACCURACY, RELIABILITY, AND ANY IMPLIED WARRANTIES OF MERCHANTABILITY, FITNESS FOR A PARTICULAR PURPOSE AND NONINFRINGEMENT.
Similar Properties
These similar properties are shown based on the property type and distance to this listing.