


14 Bandicoot Way, Beeliar, WA 6164
 4
 2
 2
|House
Offers over $1.18m
Offers over $1.18m
Published on: 19 Oct 2026
Last updated on: 20 Oct 2026
Property ID: 152674548
Translate to English
Federation Charm & Ultimate Summer Living
14 Bandicoot Way, Beeliar, WA 6164
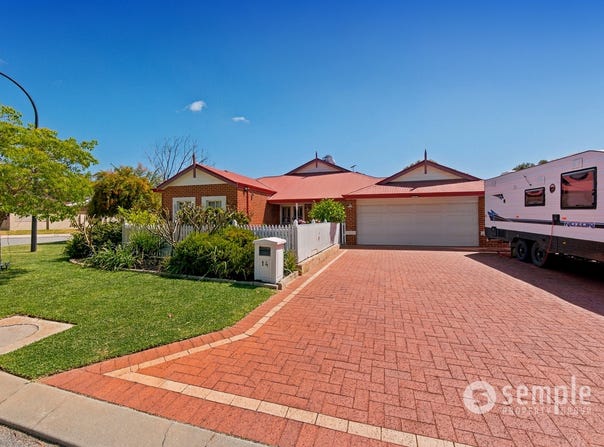
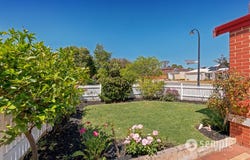
Positioned proudly on a sought after corner block, this picturesque Federation style home offers the quintessential Australian dream. Complete with a classic white picket fence and lush, immaculately established gardens, the property makes an unforgettable first impression. Designed with space, style, and effortless family living in mind, this expansive residence is ready just in time for summer-promising endless sunny days by the pool and seamless entertaining over the upcoming holiday season.

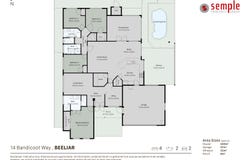
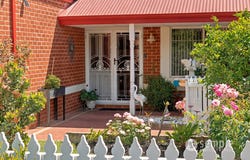
Stepping through the grand double door entry, you are greeted by a thoughtful, well zoned floor plan. To the left sits the lavish master bedroom suite, featuring a massive walk-in robe hidden behind mirrored sliding doors and a beautifully renovated ensuite tiled floor-to-ceiling with double sinks, stone benchtops a spacious shower and a separate toilet. Positioned opposite is a versatile home office, while a cosy carpeted front lounge offers a peaceful retreat right alongside the master suite.

At the heart of the home lies a sweeping open-plan living and meals domain anchored by a stunningly renovated kitchen. Designed for the home chef, it boasts an impressive stone-topped breakfast bar, rangehood, gas cooktop, near new oven, dishwasher, double plumbed fridge recess, microwave nook, walk-in pantry and an abundance of cabinetry. Double doors open through to a spacious games room or ideal children's activity area, offering brilliant flexibility for growing families.

The dedicated rear accommodation wing houses three further generously sized bedrooms, each fitted with built-in robes (including an extra-large walk-in robe to the fourth bedroom). Servicing this wing is a light-filled main bathroom with a shower, vanity and bath, alongside a separate guest toilet and a functional laundry and a large linen cupboard for extra storage.

Outside, the outdoor living zone is truly paramount. A paved side alfresco equipped with an automatic cafe blind ensures comfortable year round dining, while the sparkling glass fenced salt water plunge pool and spa-complete with electric heating-take centre stage. A decked sitting area overlooks the pool, creating a resort style backdrop for summer gatherings, with a built-in shed adding convenient extra storage.

If you have been searching for a spacious, feature packed family home where every detail has been taken care of, this Beeliar beauty is an absolute must see.

PROPERTY FEATURES;

• Ceiling fans & gas points
• Ducted reverse cycle air conditioning
• Solar panels
• Stunning high ceilings & LED lighting
• Quality skirtings and carpets
• Luxury vinyl flooring to main living
• Security screen doors
• Automatic reticulated gardens
• New solar hot water system
• Plunge pool/spa electrically heated
• NBN connected
• Double garage with shoppers entry and roller door rear access
• Plenty of driveway including space for caravan

NEARBY AMENITIES;

• Local IGA and shops - 600m
• Beeliar Primary School - 1.2km
• Cockburn Gateway Shopping City - 5km
• Cockburn Central Train Station - 5.2km
• Coogee Beach - 6.2km
• Fiona Stanley Hospital - 9.5km
• Fremantle Town Centre - 12km
• Perth CBD - 26km

EXTRA DETAILS;

• Built in 2005
• Block Size: 603sqm
• Total Size: Approx. 240sqm
• Council Rates: Approx. $TBAp/a
• Water Rates: Approx. $1402p/a

Located in the sought after suburb of Beeliar, this property is surrounded by a range of amenities, including schools, parks, shopping centres and public transportation options. With easy access to major freeways, you'll have no trouble exploring all that Perth has to offer.

Contact the Listing Agent, TANYA FORZATTI on 0417 181 841

Disclaimer: Whilst every care has been taken in the preparation of the marketing for this property, accuracy cannot be guaranteed. Prospective buyers should make their own enquiries to satisfy themselves on all pertinent matters. Details herein do not constitute any representation by the Seller or the Seller's Agent and are expressly excluded from any contract.
Property Details
Basic Info
Basic Info
Property Type
House
Listing Status
On Market
Parking Spaces
2
Land Size
603.00 m2
Building Size
240.00 m2
Rooms
4 bedroom(s), 2 bathroom(s)
Address
14 Bandicoot Way, Beeliar, WA 6164
Floorplans and tours
Floorplan
Video

Tanya Forzatti
Contact Agent
Email enquiry to Semple Property Group - Residential
Tanya Forzatti
1/752 North Lake Road, South Lake, WA 6164
What's your enquiry about?
By clicking "Submit", you accept our Privacy Policy and acknowledge that as the agent for this property is located overseas, your information may not be handled in accordance with the privacy laws applicable to this website.
Property ID: 152674548
Original Property ID: 152674548* THIS SERVICE MAY CONTAIN TRANSLATIONS POWERED BY GOOGLE. GOOGLE DISCLAIMS ALL WARRANTIES RELATED TO THE TRANSLATIONS, EXPRESS OR IMPLIED, INCLUDING ANY WARRANTIES OF ACCURACY, RELIABILITY, AND ANY IMPLIED WARRANTIES OF MERCHANTABILITY, FITNESS FOR A PARTICULAR PURPOSE AND NONINFRINGEMENT.
Similar Properties
These similar properties are shown based on the property type and distance to this listing.