


14 Barnett Street, Pitt Town, NSW 2756
 5
5 2
2 3
3|House
Guide $2,500,000-$2,750,000
Guide $2,500,000-$2,750,000
Published on: 22 Jul 2026
Last updated on: 29 Sep 2026

Property ID: 151815976
Translate to English
Expansive Single Level Luxury with Timeless Elegance
14 Barnett Street, Pitt Town, NSW 2756
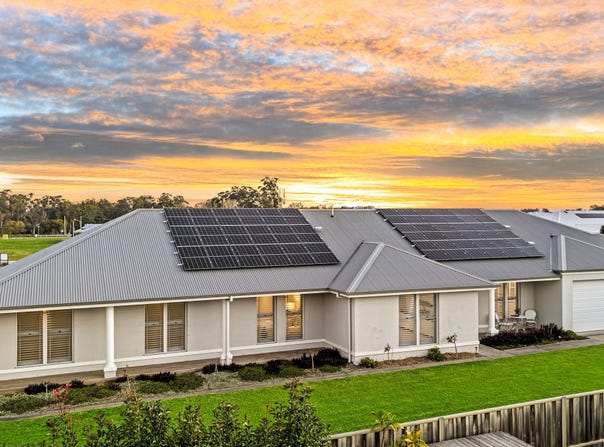
Privately positioned behind a secure electric gate in one of Pitt Town's most desirable pockets, this exceptional residence combines timeless design, premium finishes and beautifully landscaped grounds to deliver a sophisticated family lifestyle with outstanding privacy and functionality.

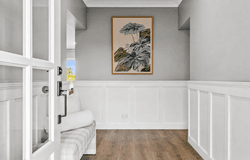
Inside, soaring high ceilings, elegant wainscoting and plantation shutters create an immediate sense of quality and warmth. Multiple light-filled living zones include a dedicated media/cinema room, versatile activities room ideal as a home gym or children's retreat, and a spacious home office with extensive built-in storage.

At the heart of the home, the gourmet kitchen features quality appliances and abundant storage, flowing effortlessly into the expansive open-plan living and dining area, where a striking gas fireplace provides the perfect centrepiece. Ducted air conditioning throughout, complemented by ceiling fans in every bedroom, ensures year-round comfort. The home offers five generous bedrooms, including a luxurious primary suite complete with a spacious walk-in wardrobe, premium barn doors opening into the designer ensuite with twin vanities and twin rainhead showers, plus direct access to the backyard.

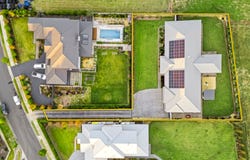
Designed for effortless entertaining, the covered alfresco is complete with an outdoor ceiling fan and overlooks the expansive backyard framed by neatly manicured lawns and established gardens, creating the perfect setting for family living and entertaining. Practicality is equally impressive, with a spacious walk-in linen closet, generous laundry with ample storage, side access, secure three-car garage, electric gated entry, security camera system, and a premium solar setup featuring 36 rooftop panels, an 11kW inverter and a 15kW Tesla Powerwall battery.

Perfectly positioned just moments from Pitt Town Village, local schools, parklands and the Hawkesbury River, this exceptional residence presents a rare opportunity to secure a private, high-end family home where luxury, comfort and timeless style come together in one of the Hawkesbury's most tightly held communities.

Property Features: - Direct north-facing residence - Beautifully manicured lawns and established gardens - Luxurious primary suite with walk-in wardrobe and direct backyard access - Soaring high ceilings throughout - Wainscoting and plantation shutters throughout - Dedicated media/cinema room - Versatile activities room, ideal as a home gym or children's retreat - Large home office with extensive built-in storage - Gourmet kitchen and abundant storage - Gas fireplace to the main living area - Ducted air conditioning and ceiling fans throughout - Spacious walk-in linen closet - Generous laundry with ample storage and bench space - Covered alfresco with outdoor ceiling fan - Expansive private backyard - Side access - Secure electric gate and security camera system - Premium solar system with 36 panels, 11kW inverter and 15kW Tesla Powerwall battery

Contact your friendly Cutcliffe agent today for more information.

*Disclaimer: Some images used in this marketing material have been digitally edited and/or virtually styled for illustrative purposes only. These enhancements are intended to demonstrate the property's potential and may not accurately represent its current condition, layout, fixtures, furnishings, landscaping, or surroundings. Prospective purchasers are encouraged to inspect the property in person and rely on their own enquiries.
Property Details
Basic Info
Basic Info
Property Type
House
Listing Status
On Market
Parking Spaces
3
Land Size
1,603.00 m2
Rooms
5 bedroom(s), 2 bathroom(s)
Address
14 Barnett Street, Pitt Town, NSW 2756
Floorplans and tours
Floorplan

Saskia Timmerman
1/18 Groves Avenue, Mulgrave, NSW 2756
Get in touch
Contact Agent
Email enquiry to Cutcliffe Properties - DURAL | NTH RICHMOND | MULGRAVE | PITT TOWN
Saskia Timmerman
1/18 Groves Avenue, Mulgrave, NSW 2756
What's your enquiry about?
By clicking "Submit", you accept our Privacy Policy and acknowledge that as the agent for this property is located overseas, your information may not be handled in accordance with the privacy laws applicable to this website.
Property ID: 151815976
Original Property ID: 151815976* THIS SERVICE MAY CONTAIN TRANSLATIONS POWERED BY GOOGLE. GOOGLE DISCLAIMS ALL WARRANTIES RELATED TO THE TRANSLATIONS, EXPRESS OR IMPLIED, INCLUDING ANY WARRANTIES OF ACCURACY, RELIABILITY, AND ANY IMPLIED WARRANTIES OF MERCHANTABILITY, FITNESS FOR A PARTICULAR PURPOSE AND NONINFRINGEMENT.
Similar Properties
These similar properties are shown based on the property type and distance to this listing.