


14 Bunney Road, Kelmscott, WA 6111
 3
 2
 2
|House
From $699,000
From $699,000
Published on: 06 Sep 2026
Last updated on: 19 Oct 2026
Property ID: 152233712
Translate to English
AN AWESOME PLACE WITH A VERSATILE DESIGN
14 Bunney Road, Kelmscott, WA 6111
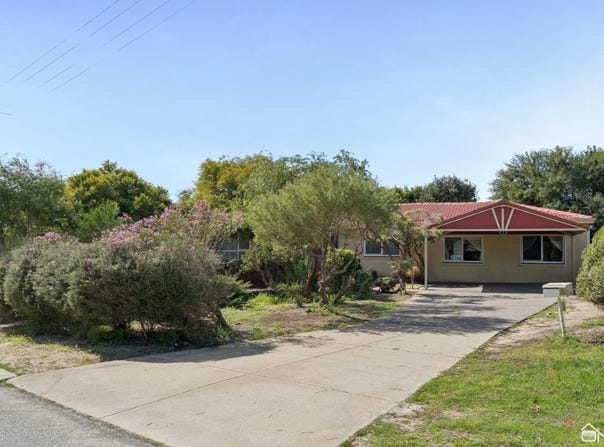
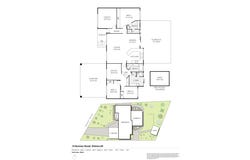
Now, that's a floorplan with some flexibility! There is a lot to work with here, folks. Set on 865 square metres in a wonderfully convenient part of Kelmscott, this spacious three-bedroom, two-bathroom home gives you multiple living areas, an enormous backyard and the flexibility to configure the home around the way you live. Zoned R25/60 you've got plenty of options here.

LIVING HERE

The home was originally built around 1960, bringing with it the generous room sizes and high ceilings that make homes of this era so appealing. That and the fact that builders knew how to build... (yes, homes being pumped out in 2026, I'm talking to you)

At the front is a separate lounge with an open fireplace, a door and an electric roller shutter. It makes a brilliant living room or theatre, but it could potentially serve as a fourth bedroom if that better suits your household.

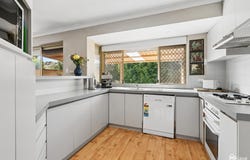
The main living and meals area is exceptionally spacious, providing plenty of options for arranging your furniture. The kitchen is older but completely functional, with a gas cooktop, gas oven, dishwasher recess and a window overlooking the backyard. If you decide to renovate in the future, there is plenty of surrounding space to create something impressive.

A further living area offers even more versatility. Use it as a study, activity room, children's playroom or whatever else you need room to work with in your life.

The main bedroom is brilliant.  It comfortably accommodates a king-size bed and includes extensive built-in wardrobes, an ensuite with generous vanity storage, a shower and a separate toilet. Both secondary bedrooms are also very well proportioned, with high ceilings and built-in storage. One enjoys a lovely outlook over the backyard.

The main bathroom includes a bath, shower and vanity, while the separate second toilet is positioned alongside the laundry. The laundry itself offers excellent bench and cupboard space, with direct access to the clothesline.

Electric roller shutters, stainless-steel security doors and an instantaneous gas hot-water system add further everyday practicality.

OUTSIDE

This is where 865 square metres really makes itself known.

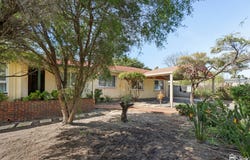
A substantial patio extends across the back of the home, providing loads of covered outdoor living space. Beyond it is a genuinely big backyard with an established hedge creating exceptional privacy along the rear boundary.

There is room for children, pets, veggie gardens, fruit trees and all sorts of future ideas. Side access, a garden shed, a double carport and considerable additional parking complete an extremely usable property.

WHERE IT IS
The location is exceptionally convenient. Kelmscott Train Station, Albany Highway bus services, schools and parks are all within easy walking distance, while Albany Highway provides straightforward access towards the city and surrounding suburbs. There is plenty of parking here, but with so much close by, you may find the car spends a fair bit of time parked.

WHAT NEXT?

Hit the EMAIL AGENT button at the bottom of this webpage and we'll be in touch with the available property information and inspection details.
Property Details
Basic Info
Indoor Feature
Outdoor Feature
Basic Info
Property Type
House
Listing Status
On Market
Parking Spaces
2
Land Size
865.00 m2
Rooms
3 bedroom(s), 2 bathroom(s)
Address
14 Bunney Road, Kelmscott, WA 6111
Floorplans and tours
Floorplan
Video

Mark Grogan
Contact Agent
Email enquiry to O'Neil Real Estate - KELMSCOTT
Mark Grogan
2925 Albany Highway, Kelmscott, WA 6111
What's your enquiry about?
By clicking "Submit", you accept our Privacy Policy and acknowledge that as the agent for this property is located overseas, your information may not be handled in accordance with the privacy laws applicable to this website.
Property ID: 152233712
Original Property ID: 152233712* THIS SERVICE MAY CONTAIN TRANSLATIONS POWERED BY GOOGLE. GOOGLE DISCLAIMS ALL WARRANTIES RELATED TO THE TRANSLATIONS, EXPRESS OR IMPLIED, INCLUDING ANY WARRANTIES OF ACCURACY, RELIABILITY, AND ANY IMPLIED WARRANTIES OF MERCHANTABILITY, FITNESS FOR A PARTICULAR PURPOSE AND NONINFRINGEMENT.
Similar Properties
These similar properties are shown based on the property type and distance to this listing.