


14 Carwell Avenue, Ellenbrook, WA 6069
 4
 2
 2
|House
End Date Sale
End Date Sale
Published on: 09 Oct 2026
Last updated on: 15 Oct 2026
Property ID: 152590224
Translate to English
4 x 2 | Coolamon Estate | Investors Relish
14 Carwell Avenue, Ellenbrook, WA 6069
END DATE SALE - All offers presented on the 22nd of October 2026 UNLESS SOLD PRIOR

Brief //

Great Family Home for a lucky Buyer and an excellent Investment

In a sweet avenue just north of Coolamon's parks and Woodlakes lakes lies this north facing neat and tidy property refurbished in 2026 offering functional modern living with warmth and charm positioned within walking distance of the best of Ellenbrook's educational institutions

Offering 4 spacious bedrooms 3 separate living areas 2 quality bathrooms 1 study activity room secure and private UMR carport off the ROW front and back lawns and gardens two separate alfresco areas around the back lean to storage good for a cat run and plenty of space to party

The picturesque parks the expansive greens the dynamic dog area of Coolamon all moments away and Ellenbrook Central is 1 kilometre or 3 minutes by car with many of the suburb's everyday amenities a 3 minute drive or just a lovely walk


Features //
Park : Tobermory nearby
Roller Shutters : street front
Solar :  14 panel Fronius Solar Array
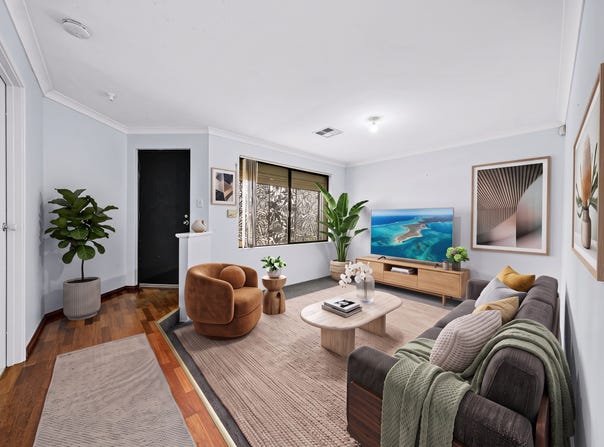
Theatre : Sunken home theatre room or formal lounge
Storage : Garden shed in the back yard ideal for tools and equipment
Climate Control : RC ducted air conditioning for complete year round comfort
Parking : Extra large double carport UMR from ROW with additional unrestricted parking out front
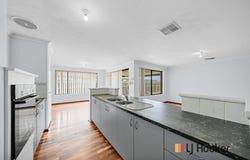
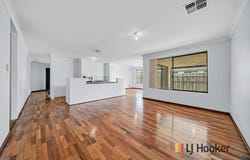
Open Plan Living : Entire home freshly painted with an island kitchen in open plan dining family alfresco veranda areas that flow seamlessly together for perfect modern living ( Solid wood floors )
Deluxe Kitchen : Chefs private bountiful benchtops new electric oven gas cooking appliances ample cupboard space ideal for cooking while entertaining ( New oven )
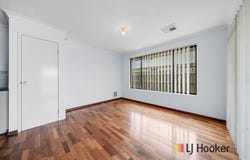
Flooring : Gorgeous earthy wooden floorboards and solid skirting in the living areas with deluxe soft carpet in the minor bedrooms activity room and sunken sitting lounge for that cosy feel ( New carpet )
Master Suite : The main bedroom boasts ducted AC separate Walk-In Robes ( WIR ) stylish ensuite with separate WC large shower vanity and neutral stonewash tiling ( Recent modern floorboards )
Minor Bedrooms : Bedrooms 2 3 and 4 all double feature ducted AC Built-In Robes ( BIR ) adjacent deluxe bathroom all in the south private wing ( New carpets in each )
Main Bathroom : Delightful and bright main bathroom with a bathtub shower vanity and easy large pull-out cupboards for storage access convenient and fresh
Laundry : Separate laundry and separate WC conveniently located on the west wing with a private drying area in the LT undercover setting sunshine
Privacy : This street front home has security and privacy with friendly street appeal offering a simple elegant facade for neighbours and friends
Stately Entry : Choose from the front door Feature Veranda entry or the secondary private shoppers rear entry at the back from the ROW secure carport for easy shopping access
Rear Access : If required ROW drive through to the backyard space for cars and potential to build a workshop or a granny flat
Outdoor Spaces : Large outdoor alfresco areas including an uncovered backyard green revival lawn space elevated garden beds loaded with fertiliser L framed carport patio area great for working relaxing or entertaining year round

Location //
Minutes from the new Ellenbrook Train Station and Ellenbrook Central Shopping Centre
Ellenbrook centred in the Coolamon Estate a beautiful place to walk and contains amenity and services all in a walkable distance
Easy access to public and private schools including Holy Cross College Ellen Stirling Primary School and Ellenbrook Secondary College and only 17 minutes to Perth's CBD and 21 minutes to Perth Airport

School Catchment //
Ellen Stirling Primary and Holy Cross College

Title Particulars //
Lot 4415 on Plan 43454
Volume 2581 Folio 67

Land Area //
527 sqm

Floor Area //
164 sqm

Outgoings //
City of Swan
Shire Rates : $1,793.11 pa
Water Rates : $2,457.09 pa

T&C'S :
* End Date Sale - Offers presented 22 | 10 | 2026
* The sellers reserve the right to accept an offer prior to the End Date
* Finance offers welcome (A written pre-approval will assist you in the offer process )
* Building & Termite inspections are welcome
* Flexible settlement time frames available
* Subject to sale offers are welcome

Edi : 0438 933 506
Office : (08) 9344 5577
Email office : mirrabooka@ljhooker.com.au
Email direct : edward.carver@ljhooker.com.au

Disclaimer //
In preparing this information Edi & the LJ Hooker team have relied in good faith upon information provided by others having made all reasonable efforts to ensure that information is correct
The accuracy of the information provided to you written or verbal cannot be guaranteed
If you are considering to purchase this property you must please make your own enquiries necessary to satisfy yourself that any important and relevant information is correct and accurate - thank you
Property Details
Basic Info
Indoor Feature
Outdoor Feature
Basic Info
Property Type
House
Listing Status
On Market
Parking Spaces
2
Land Size
527.00 m2
Building Size
164.00 m2
Solar Panels
Rooms
4 bedroom(s), 2 bathroom(s)
Address
14 Carwell Avenue, Ellenbrook, WA 6069

Edward Carver

Jatin Sethi
Contact Agent
Email enquiry to LJ Hooker - Mirrabooka
Edward Carver
Jatin Sethi
5/9 Cobbler Pl, Mirrabooka, WA 6061
What's your enquiry about?
By clicking "Submit", you accept our Privacy Policy and acknowledge that as the agent for this property is located overseas, your information may not be handled in accordance with the privacy laws applicable to this website.
Property ID: 152590224
Original Property ID: 152590224* THIS SERVICE MAY CONTAIN TRANSLATIONS POWERED BY GOOGLE. GOOGLE DISCLAIMS ALL WARRANTIES RELATED TO THE TRANSLATIONS, EXPRESS OR IMPLIED, INCLUDING ANY WARRANTIES OF ACCURACY, RELIABILITY, AND ANY IMPLIED WARRANTIES OF MERCHANTABILITY, FITNESS FOR A PARTICULAR PURPOSE AND NONINFRINGEMENT.
Similar Properties
These similar properties are shown based on the property type and distance to this listing.