


14 Deanside Drive, Deanside, Vic 3336
 4
 3
 2
|House
Brand New $780k - $820K
Brand New $780k - $820K
Published on: 05 Aug 2026
Last updated on: 28 Sep 2026
Property ID: 151949500
Translate to English
Brand New Contemporary Home!!
14 Deanside Drive, Deanside, Vic 3336
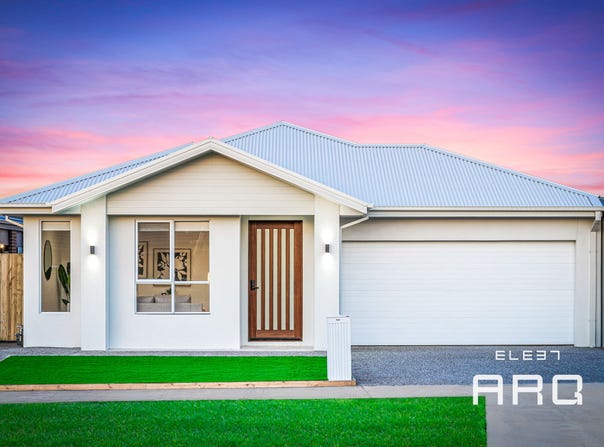
Step into a home where timeless elegance meets contemporary design at its finest. 14 Deanside Drive is a brand new build that has been thoughtfully crafted from the ground up, combining premium finishes, considered detail, and effortless flow to create a home that feels as good to live in as it looks. This is space and style working in perfect balance, bathed in natural light throughout.

The Home:
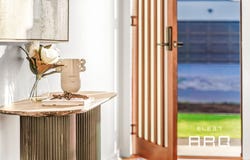
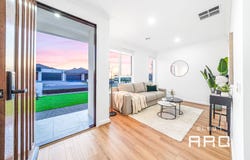
Behind the striking facade and Colorbond roofline lies a home designed for modern family life. High ceilings and high doors run throughout, opening up every room and flooding the interiors with natural light — creating a sense of airiness and scale rarely found in a new build. Premium hybrid flooring flows underfoot, paired with floor-to-ceiling tiling that lends a polished, high-end finish to every wet area. Evaporative cooling and ducted heating ensures year-round comfort, while a separate laundry keeps the everyday practicalities neatly tucked away. Every fixture and fitting throughout the home has been selected with quality and longevity in mind.

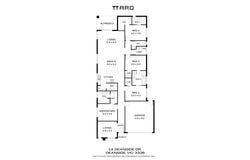
- 4 bedrooms | 3 bathrooms | 2-car garage;
- Colorbond roof and contemporary facade;
- Abundant natural light throughout;
- Evaporative and Ducted Heating;
- High ceilings and high doors;
- Premium hybrid flooring and floor-to-ceiling tiling;
- Separate laundry;
- Premium fixtures and fittings throughout;

Bedrooms & Bathrooms:
The master suite is a genuine retreat — generously proportioned, light-filled, with a full walk-in robe and a private ensuite that feels more day spa than family bathroom. A double vanity, niche shower, and high shower detail combine with floor-to-ceiling tiling and premium tapware to create a space designed purely for relaxation. Bedrooms two and three are equally well considered, each fitted with built-in robes and positioned to give every family member their own sense of space, privacy, and natural light.

Kitchen & Living:
At the heart of the home, the kitchen, living, and dining areas open into one seamless, light-filled space — designed for the way families actually live, whether that's a quiet weeknight dinner or entertaining a crowd. Large windows draw natural light deep into the living zones throughout the day. A striking stone benchtop island anchors the kitchen, complemented by splashback tiling, premium cabinetry, and premium appliances. A dedicated butler's pantry keeps the main kitchen clutter-free, hidden storage and prep space just out of sight but always within reach.

Outdoor Living:
The alfresco area at the rear extends the living space outdoors, creating the perfect setting for weekend barbecues, morning coffees, or simply unwinding after a long day — a true extension of the home's light-filled, indoor-outdoor lifestyle.

Location:
Families will appreciate the position within the Deanside Primary School zone. Commuters are equally well catered for, with Rockbank Railway Station just approximately 2km away (around a 27-minute walk) offering direct V/Line access into Melbourne's CBD, and Caroline Springs Railway Station providing an additional, nearby commuting option.

Shopping and lifestyle are firmly covered too — Woodlea Town Centre and Caroline Springs Square are both just a short drive away for everyday essentials, dining, and retail therapy, while the eagerly awaited Deanside Central Town Centre — an $85 million, Coles-anchored precinct with up to 30 retail outlets — is currently under construction just moments from the door, set to become the new heart of the Deanside community upon completion in 2027.

This is more than a new build — it's a home designed to be lived in, loved, and enjoyed for years to come, in a location only set to grow in convenience and value.
Property Details
Basic Info
Basic Info
Property Type
House
Listing Status
On Market
Parking Spaces
2
Land Size
400.00 m2
Rooms
4 bedroom(s), 3 bathroom(s)
Address
14 Deanside Drive, Deanside, Vic 3336
Floorplans and tours
Floorplan
Agent price guide


Manpreet Singh
Contact Agent
Email enquiry to Eleet ARQ Real Estate
Manpreet Singh
Suite 1 9-12 Federation Way, Caroline Springs, Vic 3023
What's your enquiry about?
By clicking "Submit", you accept our Privacy Policy and acknowledge that as the agent for this property is located overseas, your information may not be handled in accordance with the privacy laws applicable to this website.
Property ID: 151949500
Original Property ID: 151949500* THIS SERVICE MAY CONTAIN TRANSLATIONS POWERED BY GOOGLE. GOOGLE DISCLAIMS ALL WARRANTIES RELATED TO THE TRANSLATIONS, EXPRESS OR IMPLIED, INCLUDING ANY WARRANTIES OF ACCURACY, RELIABILITY, AND ANY IMPLIED WARRANTIES OF MERCHANTABILITY, FITNESS FOR A PARTICULAR PURPOSE AND NONINFRINGEMENT.
Similar Properties
These similar properties are shown based on the property type and distance to this listing.