


14 Elmie Street, Hawthorn, Vic 3122
 3
 1
 2
|House
$1,700,000 - $1,800,000
$1,700,000 - $1,800,000
Published on: 09 Oct 2026
Last updated on: 19 Oct 2026
Property ID: 152543772
Translate to English
Period Charm Meets Contemporary Living
14 Elmie Street, Hawthorn, Vic 3122
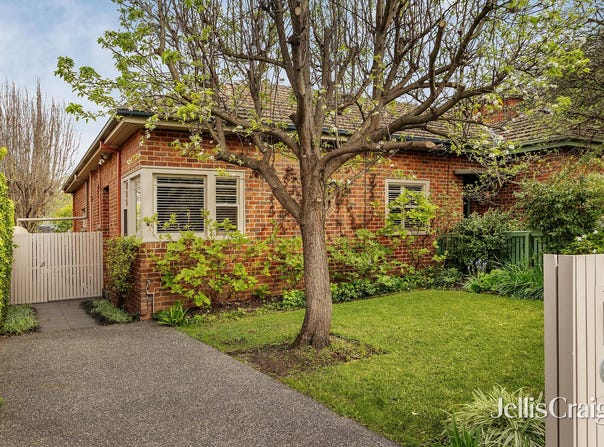
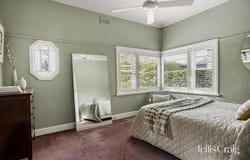
This character-rich three-bedroom brick residence blends original period detail with a considered contemporary extension. Decorative ceilings, textured walls, plantation shutters and polished timber floors create a refined interior, while the rear living domain introduces an abundance of natural light and an easy connection to the garden.

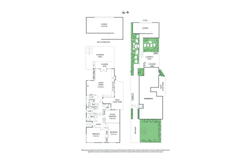
Generous accommodation includes two bedrooms, with built-in robes, plus a flexible third bedroom or home office. The contemporary bathroom features a walk-in shower, wall-hung vanity.

Extensive glazing, built-in shelving and window seating define the open-plan living and dining area, complemented by a fireplace, ceiling fan and air conditioning. The distinctive kitchen offers excellent storage, stone-look benchtops, gas cooking, an oven and double sink.

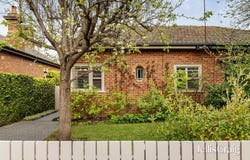
French doors open to a private decked entertaining area and established garden, where leafy planting, paved paths and a mature tree create a secluded outdoor setting. Secure parking for two cars via OSP plus carport from ROW provides practical off-street parking behind the home’s charming brick façade.

Auburn Station, Porgies Cafe and Swinburne University of Technology are all approximately 500 metres away, while Glenferrie Road’s shopping and dining precinct, Coles Local Glenferrie and Scotch College further enhance the convenience of this well-connected Hawthorn location.
Property Details
Basic Info
Basic Info
Property Type
House
Listing Status
On Market
Parking Spaces
2
Land Size
391.00 m2
Rooms
3 bedroom(s), 1 bathroom(s)
Address
14 Elmie Street, Hawthorn, Vic 3122
Floorplans and tours
Floorplan
Agent price guide


Campbell Ward

Chloe Quinn
Contact Agent
Email enquiry to Jellis Craig & Company Pty Ltd
Campbell Ward
Chloe Quinn
Level 4, 248 Burwood Road, Hawthorn, Vic 3122
What's your enquiry about?
By clicking "Submit", you accept our Privacy Policy and acknowledge that as the agent for this property is located overseas, your information may not be handled in accordance with the privacy laws applicable to this website.
Property ID: 152543772
Original Property ID: 152543772* THIS SERVICE MAY CONTAIN TRANSLATIONS POWERED BY GOOGLE. GOOGLE DISCLAIMS ALL WARRANTIES RELATED TO THE TRANSLATIONS, EXPRESS OR IMPLIED, INCLUDING ANY WARRANTIES OF ACCURACY, RELIABILITY, AND ANY IMPLIED WARRANTIES OF MERCHANTABILITY, FITNESS FOR A PARTICULAR PURPOSE AND NONINFRINGEMENT.
Similar Properties
These similar properties are shown based on the property type and distance to this listing.