


14 Harbour Drive, Gulfview Heights, SA 5096
 5
 2
 4
|House
$1.045M — $1.095M
$1.045M — $1.095M
Published on: 21 Oct 2026
Last updated on: 23 Oct 2026
Property ID: 152693544
Translate to English
Generous Family Living in a Dress-Circle Setting
14 Harbour Drive, Gulfview Heights, SA 5096
Best Offers By 9/11 at 1pm - Unless Sold Prior.

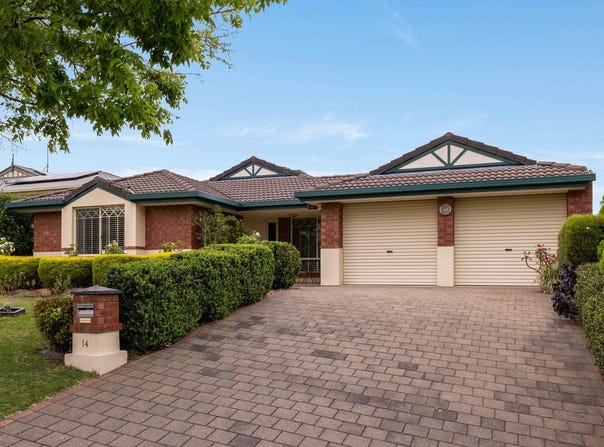
Positioned in a tightly held, dress-circle pocket of Gulfview Heights, 14 Harbour Drive presents an inviting five-bedroom residence combining spacious living areas, modern updates and established gardens. Set on a generous 573sqm allotment, the home offers comfort, flexibility and plenty of room to grow, all within a peaceful, family-friendly neighbourhood known for its welcoming community and established surrounds.

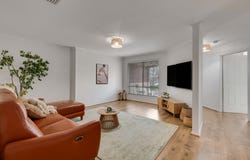
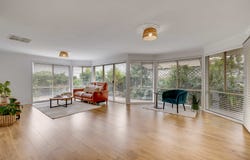
Freshly updated in 2026 with new laminate flooring, internal paint and contemporary light fittings, the interiors offer a refreshed and welcoming feel. A separate lounge provides a peaceful retreat at the front of the home, while the spacious open-plan kitchen, dining and family area forms the heart of everyday living, with expansive windows inviting natural light and garden views inside.

Designed for practicality, the kitchen features an induction cooktop, double wall oven, Whirlpool dishwasher and generous bench space, complemented by a breakfast bar and pantry. Overlooking the adjoining living and dining areas, this central space creates an effortless setting for family meals, entertaining and everyday connection.

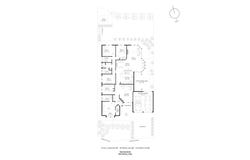
Positioned towards the front of the home, the main bedroom offers a private retreat complete with a walk-in robe and ensuite. Four additional bedrooms provide flexibility for growing families, guests or a home office, with two featuring built-in robes. A central bathroom with a separate toilet and vanity area adds further convenience for busy households.

Sliding doors connect the main living area to a covered outdoor entertaining space, creating an inviting setting for weekend gatherings and relaxed afternoons. Beyond, the established gardens and generous rear yard provide plenty of room for children and pets to enjoy, offering an appealing balance of outdoor space and everyday practicality.

Completing the home is a double garage with rear roller door access, ducted evaporative cooling, a gas wall heater and a 6.3kW solar system installed in 2021. Beyond the property itself, the location offers an equally appealing lifestyle, with a nearby reserve at the end of the street, convenient access to quality schooling and beautiful views of the city lights after dark. Surrounded by established homes and a close-knit, predominantly owner-occupied community, this desirable Gulfview Heights address offers an inviting place to settle in and enjoy family life.

Features

• Five Bedrooms, Main With Walk-In Robe & Ensuite
• Built-In Robes To Two Additional Bedrooms
• Separate Front Lounge & Open-Plan Kitchen, Dining & Family Area
• Kitchen With Induction Cooktop, Double Wall Oven & Whirlpool Dishwasher
• Breakfast Bar, Pantry & Generous Bench Space
• Covered Outdoor Entertaining Area & Established Gardens
• New Laminate Flooring, Internal Paint & Light Fittings In 2026
• Ducted Evaporative Cooling & Gas Wall Heater
• 6.3kW Solar System Installed In 2021
• 2.4m Ceilings, Brick Construction & Tiled Roof
• Hallway Storage & Separate Laundry
• 500L Rainwater Tank
• Double Garage With Rear Roller Door Access
• 2.4m x 2.4m Garden Shed

Lifestyle

• Nearby Schooling Options Include Gulfview Heights Primary & Keithcot Farm Primary
• The Heights School & Para Hills High School Among Surrounding Secondary Options
• King's Baptist Grammar School & Pedare Christian College Among Nearby Private School Options
• Established Gulfview Heights Setting Ideal For Growing Families

Rates

• City of Salisbury
• Council Rates $2016.10PA
• SA Water $236.25PQ
• ES Levy $179.60PA
• Torrens Title
• Year Built 2000


Disclaimer at noakesnickolas.com.au/privacy-policy | RLA 315571
Property Details
Basic Info
Basic Info
Property Type
House
Listing Status
On Market
Parking Spaces
4
Land Size
573.00 m2
Rooms
5 bedroom(s), 2 bathroom(s)
Address
14 Harbour Drive, Gulfview Heights, SA 5096
Floorplans and tours
Floorplan

Joel Albrechtsen
Contact Agent
Email enquiry to Noakes Nickolas - RLA 315571
Joel Albrechtsen
Level 1, 67 Anzac Highway, Ashford, SA 5035
What's your enquiry about?
By clicking "Submit", you accept our Privacy Policy and acknowledge that as the agent for this property is located overseas, your information may not be handled in accordance with the privacy laws applicable to this website.
Property ID: 152693544
Original Property ID: 152693544* THIS SERVICE MAY CONTAIN TRANSLATIONS POWERED BY GOOGLE. GOOGLE DISCLAIMS ALL WARRANTIES RELATED TO THE TRANSLATIONS, EXPRESS OR IMPLIED, INCLUDING ANY WARRANTIES OF ACCURACY, RELIABILITY, AND ANY IMPLIED WARRANTIES OF MERCHANTABILITY, FITNESS FOR A PARTICULAR PURPOSE AND NONINFRINGEMENT.
Similar Properties
These similar properties are shown based on the property type and distance to this listing.