


14 Lebanon Crescent, Mulgrave, Vic 3170
 3
 2
 2
|House
UNDER CONTRACT/OFFER
UNDER CONTRACT/OFFER
Published on: 04 Oct 2026
Last updated on: 17 Oct 2026
Property ID: 152517940
Translate to English
Character, convenience and potential in the heart of Mulgrave
14 Lebanon Crescent, Mulgrave, Vic 3170
Offering outstanding convenience in a well-connected pocket of Mulgrave, this charming family home combines timeless character with a thoughtfully considered layout and plenty of scope to make it your own.
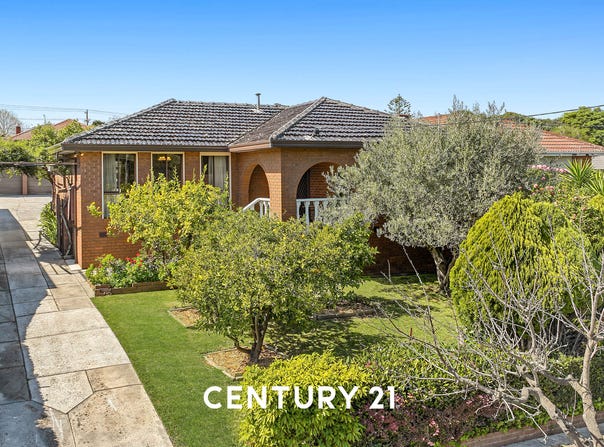
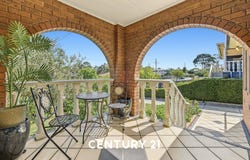
Occupying a sizeable 707sqm block (approx.), the property makes a memorable first impression with its Mediterranean-inspired brick facade and elevated terrace-style porch, gazing across the leafy streetscape via statement arches.
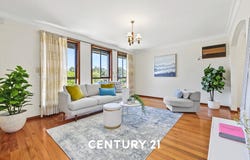
Inside, polished timber floors stretch beneath elevated 2.6m ceilings, bringing warmth to the open-plan family/meal zone and light-filled living/dining room.
Both areas connect seamlessly to the well-appointed kitchen, featuring a modern Westinghouse dual wall oven, gas cooktop and matching dishwasher, plus a vibrant glass splashback and ample storage.
Generous in size and overlooking greenery, the primary bedroom offers a peaceful retreat for parents, with a walk-through robe leading to an exclusive Greek-inspired ensuite.
The two secondary bedrooms feature built-in robes and are positioned close to the full family bathroom, providing comfort and serenity for children, guests or a home office.
Outside, the covered patio sets the scene for relaxed entertaining, complemented by an outdoor woodfired oven and built-in barbecue kitchen, while the substantial backyard includes flourishing fruit trees. A double garage with workshop space completes the picture, complemented by a separate shed/workshop and additional parking behind electric gates.
Finishing touches include ducted heating and air conditioning for year-round comfort, external window shutters, security screen doors and distinctive on-trend internal arches.
Great for young families, the property is just a short walk from St John Vianney's Primary School, with Springvale Rise Primary School and Wellington Secondary College also nearby.
Coles is within walking distance for everyday essentials, while Springvale Shopping Centre's celebrated cosmopolitan cuisine and specialty stores are within easy reach.
Adding to the standout setting, neighbouring Clayton is home to the world-class Monash University, the Monash Medical Centre and M-City, while the Monash Freeway provides a seamless city connection.
Move in and enjoy, lease it out or draw on the solid foundations to create something truly special. Secure your viewing today.
Property Specifications:
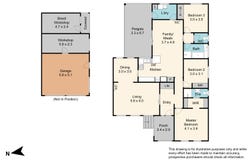
-	Two living zones, three robed bedrooms, two bathrooms
-	Gas kitchen includes full set of Westinghouse appliances
-	Bath and separate shower, standalone w/c for convenience
-	Master ensuite, laundry with outside access, double garage
-	Entertainers' pergola, storage shed, manicured backyard
-	Heating and cooling, workshop space, hardwood floors
Property Details
Basic Info
Basic Info
Property Type
House
Listing Status
Under Contract
Parking Spaces
2
Land Size
707.00 m2
Building Size
129.00 m2
Rooms
3 bedroom(s), 2 bathroom(s)
Address
14 Lebanon Crescent, Mulgrave, Vic 3170
Floorplans and tours
Floorplan
Agent price guide


Con Stefanidis

Jim Raccosta
Shop 14 Bourke Road, Clarinda Shopping Centre, Clarinda, Vic 3169
Get in touch
Contact Agent
Email enquiry to Century 21 Property Group - Clayton
Con Stefanidis
Jim Raccosta
Shop 14 Bourke Road, Clarinda Shopping Centre, Clarinda, Vic 3169
What's your enquiry about?
By clicking "Submit", you accept our Privacy Policy and acknowledge that as the agent for this property is located overseas, your information may not be handled in accordance with the privacy laws applicable to this website.
Property ID: 152517940
Original Property ID: 152517940* THIS SERVICE MAY CONTAIN TRANSLATIONS POWERED BY GOOGLE. GOOGLE DISCLAIMS ALL WARRANTIES RELATED TO THE TRANSLATIONS, EXPRESS OR IMPLIED, INCLUDING ANY WARRANTIES OF ACCURACY, RELIABILITY, AND ANY IMPLIED WARRANTIES OF MERCHANTABILITY, FITNESS FOR A PARTICULAR PURPOSE AND NONINFRINGEMENT.
Similar Properties
These similar properties are shown based on the property type and distance to this listing.