


14 Letchworth Avenue, Brighton East, Vic 3187
 5
 3
 3
|House
Expressions of interest close 12 November at 5pm
Expressions of interest close 12 November at 5pm
Published on: 09 Oct 2026
Last updated on: 14 Oct 2026
Property ID: 152551284
Translate to English
Exceptional design for grand family living
14 Letchworth Avenue, Brighton East, Vic 3187
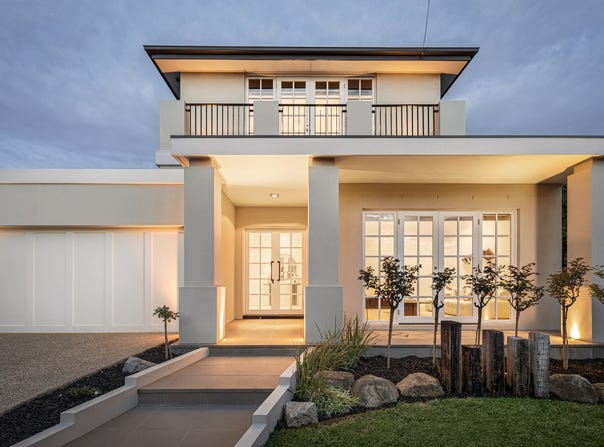
Relishing a tranquil tree-lined streetscape, this spectacular contemporary residence delivers architecturally designed luxurious family living on a grand yet low-maintenance scale within sensational north-facing surrounds. Highlighted by clean architectural lines and immaculately maintained garden on 650sqm (approx.), it offers outstanding flexibility, space and amenity, all within a prized pocket moments from Dendy Park.

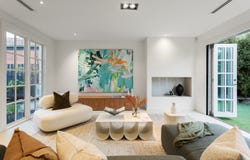
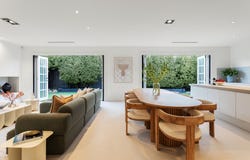
Expansive proportions, northern light and exceptional family zoning define two substantial levels, with Travertine Italian porcelain flooring extending the length of the layout, beginning in the broad entry hall, leading into a formal living room and through to the impressive open-plan living and dining domain at the rear. Two sets of bi-fold doors open to the private, low-maintenance garden and around to the full-width undercover terrace, promoting relaxed indoor-outdoor entertaining supplemented by a sublime gourmet kitchen featuring textured Stone Italia benchtops, European cooking appliances, an oversized island, and a large walk-in pantry.

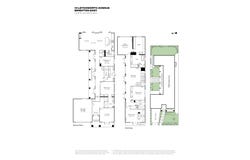
Four bedrooms provide the significant advantage of a main suite on each level, both appointed with walk-in robes and private ensuites. The palatial upper-level main suite includes a fitted dressing room and lavish ensuite with a freestanding bath and dual vanity, plus two further bedrooms, a central bathroom with separate WC, and a generous casual living area that provides excellent separation between generations. Downstairs, a dedicated office offers further versatility as a fifth bedroom, with an extensive specification including double glazing, retractable flyscreens, ducted heating and cooling, hydronic heating, ducted vacuum, alarm, powder room, abundant storage, and a large laundry with direct outdoor access.

Secure gated entry provides additional off-street parking, plus a double garage with internal entry and rear roller-door access, all in a premier position moments from Haileybury, St Leonard’s College and Brighton Secondary College, with Dendy Park, popular cafés and Hampton Street and Church Street shopping precincts.
Property Details
Basic Info
Basic Info
Property Type
House
Listing Status
On Market
Parking Spaces
3
Land Size
650.00 m2
Rooms
5 bedroom(s), 3 bathroom(s)
Address
14 Letchworth Avenue, Brighton East, Vic 3187
Floorplans and tours
Floorplan
Agent price guide


Alex Schiavo

Tony Ryan
Kay & Burton - Bayside
9 Male Street, Brighton, Vic 3186
Get in touch
Contact Agent
Email enquiry to Kay & Burton - Bayside
Alex Schiavo
Tony Ryan
9 Male Street, Brighton, Vic 3186
What's your enquiry about?
By clicking "Submit", you accept our Privacy Policy and acknowledge that as the agent for this property is located overseas, your information may not be handled in accordance with the privacy laws applicable to this website.
Property ID: 152551284
Original Property ID: 152551284* THIS SERVICE MAY CONTAIN TRANSLATIONS POWERED BY GOOGLE. GOOGLE DISCLAIMS ALL WARRANTIES RELATED TO THE TRANSLATIONS, EXPRESS OR IMPLIED, INCLUDING ANY WARRANTIES OF ACCURACY, RELIABILITY, AND ANY IMPLIED WARRANTIES OF MERCHANTABILITY, FITNESS FOR A PARTICULAR PURPOSE AND NONINFRINGEMENT.
Similar Properties
These similar properties are shown based on the property type and distance to this listing.