


14 Liberty Crescent, Beveridge, Vic 3753
LATEST
 3
3 2
2 2
2|House
$590,000 - $645,000
$590,000 - $645,000
Published on: 14 Oct 2026
Last updated on: 14 Oct 2026
Property ID: 152533828
Translate to English
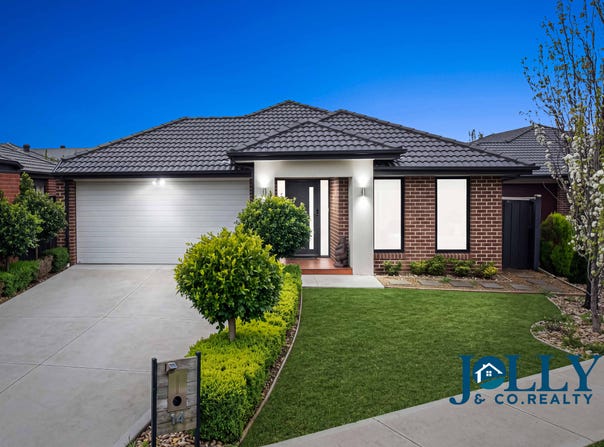
Nest Or Invest in Beveridge's Golf Course Estate - Offers Over $595k Will Be Considered.
14 Liberty Crescent, Beveridge, Vic 3753
Modern comfort, family functionality and an exciting new lifestyle precinct — all in one address.

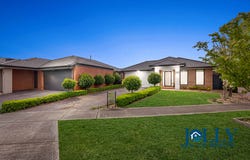
Positioned in the growing community of Mandalay, 14 Liberty Crescent, Beveridge presents an outstanding opportunity for first home buyers, young families, downsizers and savvy investors looking to secure a quality home in one of Melbourne's rapidly expanding northern growth corridors.

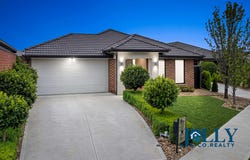
Set on approximately 409m², this beautifully maintained residence combines comfortable family living with the convenience of being only minutes from Beveridge's exciting new shopping and community infrastructure.

Modern Living with Space to Enjoy

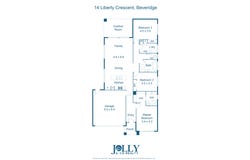
From the moment you step inside, the home delivers a practical and inviting floorplan designed for easy everyday living.

Accommodation comprises three generous bedrooms, two bathrooms and a remote-controlled double garage, with the master bedroom enjoying its own ensuite and walk-in robe, while the remaining bedrooms feature built-in robes.

The heart of the home is the contemporary kitchen, featuring stone benchtops, quality cabinetry, 900mm stainless-steel appliances and dishwasher, overlooking the spacious open-plan living and dining area.

Large windows bring an abundance of natural light into the living spaces, while sliding doors provide a seamless connection to the covered alfresco and generous backyard, creating the perfect setting for entertaining, children to play or simply relaxing outdoors.

Property Features

Three spacious bedrooms
Master bedroom with ensuite and walk-in robe
Built-in robes to secondary bedrooms
Two bathrooms
Contemporary kitchen with stone benchtops
900mm stainless-steel appliances
Dishwasher
Spacious open-plan living and dining
Covered alfresco entertaining area
Generous landscaped backyard
Ducted heating
Evaporative cooling
Downlights
Remote-controlled double garage
Approximately 409m² land
Low-maintenance gardens
A Location About to Get Even Better

One of the property's biggest advantages is its location within a rapidly developing part of Beveridge.

Beveridge Village — approximately 5 minutes away

The newly established Beveridge Village at Mallaig Drive brings a range of everyday conveniences closer to home, with retail, food and beverage, childcare and local services forming part of the new neighbourhood precinct. The centre has been developed specifically to cater for Beveridge's rapidly growing population.

New Coles Supermarket — approximately 5–6 minutes away

Even more exciting for local residents is the new Coles supermarket and adjoining retail precinct at Camerons Lane and Patterson Road. This is a major addition to Beveridge's amenity and provides convenient access to groceries and everyday essentials without needing to travel to neighbouring suburbs.

Mandalay Golf Course — approximately 4 minutes

Golf and recreation are practically on your doorstep, with Mandalay Golf Course only around four minutes away. Residents can also enjoy the broader Mandalay lifestyle, including recreational facilities, parks, walking areas and community amenities.

Schools & Education

Families are well catered for, with Beveridge Primary School approximately 6 minutes away and Greater Beveridge Kindergarten approximately 4 minutes from the property.

The nearby Greater Beveridge Community Centre also provides an important local hub for families and the growing community.

Medical & Everyday Services

Medical services are available within easy reach, with established medical facilities in nearby Wallan, including Wallan Medical & Specialist Centre and Wallan Family Practice. The continued development of Beveridge's retail and community precincts is also bringing more services closer to local residents.

Connected. Convenient. Growing.

With the new Coles, Beveridge Village, schools, childcare, medical services, parks and Mandalay Golf Course all within easy reach, this is a location that offers not only convenience today but significant lifestyle appeal for the years ahead.

For buyers looking for a modern home in a community undergoing substantial investment and infrastructure growth, 14 Liberty Crescent is an opportunity not to be missed.

Inspect today and experience the lifestyle for yourself.

Disclaimer:
All information provided by Jolly & Co. Realty has been prepared in good faith and is believed to be accurate at the time of publication. However, no representation or warranty is given as to its accuracy or completeness. All property details, land measurements, floor plans, distances to amenities and travel times are approximate and provided for general information purposes only.

Photographs, images and illustrations are for marketing purposes and may have been digitally enhanced, edited or virtually staged. They may not represent the property's current condition, fixtures or inclusions.

Prospective purchasers are encouraged to conduct their own independent enquiries, inspections and due diligence and verify all information before making any purchasing decision.
Property Details
Basic Info
Indoor Feature
Outdoor Feature
Basic Info
Property Type
House
Listing Status
On Market
Parking Spaces
2
Land Size
409.00 m2
Building Size
195.10 m2
Rooms
3 bedroom(s), 2 bathroom(s)
Address
14 Liberty Crescent, Beveridge, Vic 3753
Floorplans and tours
Floorplan
Agent price guide


Manpreet Jolly

Abid Mahmood
Jolly & Co Realty
10 Egret Street, Beveridge, Vic 3753
Get in touch
Contact Agent
Email enquiry to Jolly & Co Realty
Manpreet Jolly
Abid Mahmood
10 Egret Street, Beveridge, Vic 3753
What's your enquiry about?
By clicking "Submit", you accept our Privacy Policy and acknowledge that as the agent for this property is located overseas, your information may not be handled in accordance with the privacy laws applicable to this website.
Property ID: 152533828
Original Property ID: 152533828* THIS SERVICE MAY CONTAIN TRANSLATIONS POWERED BY GOOGLE. GOOGLE DISCLAIMS ALL WARRANTIES RELATED TO THE TRANSLATIONS, EXPRESS OR IMPLIED, INCLUDING ANY WARRANTIES OF ACCURACY, RELIABILITY, AND ANY IMPLIED WARRANTIES OF MERCHANTABILITY, FITNESS FOR A PARTICULAR PURPOSE AND NONINFRINGEMENT.
Similar Properties
These similar properties are shown based on the property type and distance to this listing.