


14 Loedna Place, Lennox Head, NSW 2478
LATEST
 5
 3
 2
|House
EOI Guide on Request, Closes 19th Nov at 5pm
EOI Guide on Request, Closes 19th Nov at 5pm
Published on: 15 Oct 2026
Last updated on: 20 Oct 2026
Property ID: 152636712
Translate to English
An Immaculately Renovated Family Home With Ocean Views
14 Loedna Place, Lennox Head, NSW 2478
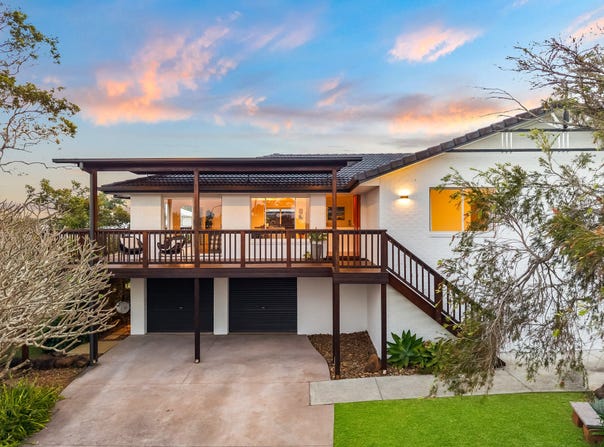
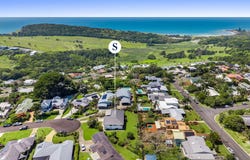
Tucked away in one of Lennox Head's most private and well loved cul-de-sac streets, 14 Loedna Place is the kind of family home that comes along once and stays forever. This is a street where the neighbours know each other, look after one another and the kids grow up together, and the home itself has been immaculately renovated to suit the way families live today. Huge open sliding glass doors and windows fill the living spaces with natural light and take full advantage of the ocean views that stretch out from the wraparound verandah. Polished timber floors run through the open plan living and dining, and the kitchen has been finished in a clean contemporary style with an island bench that anchors the space. A separate lounge provides a second living area for the family to spread out, while the verandah wraps around the home and offers the perfect spot to sit with a morning coffee and watch the ocean in the distance.

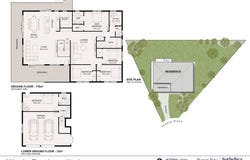
The home is spread across two levels with the main bedroom, ensuite and walk-in robe, three further bedrooms with robes, the study, kitchen, living, dining, lounge, bathroom and powder room all on the upper floor. Downstairs, a generous fifth bedroom with its own bathroom and laundry provides a self-contained feel that is ideal for teenagers, guests or extended family, with the double garage completing the lower level. The bathrooms have been beautifully renovated with modern tiling and contemporary fittings throughout. The block is generous and offers real potential for those looking ahead, with room for an extension, a granny flat or a pool subject to council approval. Established trees and gardens frame the property and add to the sense of privacy that this cul-de-sac setting provides. Lennox Head village, the beach and the cafes are just moments away, making this a home that delivers the lifestyle, the space and the community that every family hopes to find.

–	Immaculately renovated family home in a private Lennox Head cul-de-sac
–	Ocean views from the wraparound verandah and living areas
–	Polished timber floors and huge open sliding glass doors and windows throughout
–	Open plan living and dining with contemporary kitchen and island bench
–	Separate lounge providing a second living area on the upper floor
–	Main bedroom with ensuite and walk-in robe plus study
–	Three further bedrooms with robes and bathroom on the upper floor
–	Fifth bedroom with bathroom and laundry on the lower level
–	Beautifully renovated bathrooms with modern tiling and contemporary fittings
–	Wraparound verandah capturing ocean views and coastal breezes
–	Double garage on the lower level with internal access
–	Generous block with potential for extension, granny flat or pool STCA
–	Established trees and gardens providing privacy in a quiet cul-de-sac
–	Moments to Lennox Head village, the beach and cafes
Property Details
Basic Info
Basic Info
Property Type
House
Listing Status
On Market
Parking Spaces
2
Land Size
1,135.00 m2
Building Size
212.00 m2
Rooms
5 bedroom(s), 3 bathroom(s)
Address
14 Loedna Place, Lennox Head, NSW 2478
Floorplans and tours
Floorplan

Brad Rogan

Alex Tsikleas
Contact Agent
Email enquiry to Sotheby's International Realty Byron Bay
Brad Rogan
Alex Tsikleas
6/16 Banksia Drive, Byron Bay, NSW 2481
What's your enquiry about?
By clicking "Submit", you accept our Privacy Policy and acknowledge that as the agent for this property is located overseas, your information may not be handled in accordance with the privacy laws applicable to this website.
Property ID: 152636712
Original Property ID: 152636712* THIS SERVICE MAY CONTAIN TRANSLATIONS POWERED BY GOOGLE. GOOGLE DISCLAIMS ALL WARRANTIES RELATED TO THE TRANSLATIONS, EXPRESS OR IMPLIED, INCLUDING ANY WARRANTIES OF ACCURACY, RELIABILITY, AND ANY IMPLIED WARRANTIES OF MERCHANTABILITY, FITNESS FOR A PARTICULAR PURPOSE AND NONINFRINGEMENT.
Similar Properties
These similar properties are shown based on the property type and distance to this listing.