


14 Longford Crescent, Weir Views, Vic 3338
 4
 2
 2
|House
$720,000 to $760,000
$720,000 to $760,000
Published on: 01 Sep 2026
Last updated on: 23 Oct 2026
Property ID: 152213692
Translate to English
Spacious Family Living with Multiple Living Zones & Impressive Outdoor Entertaining
14 Longford Crescent, Weir Views, Vic 3338
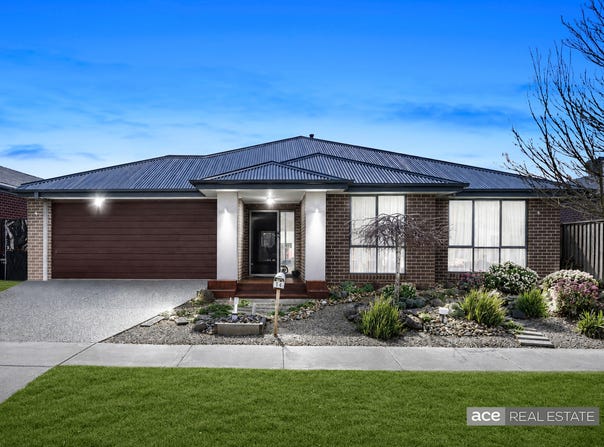
Designed with space, comfort and entertaining in mind, 14 Longford Crescent, Weir Views presents an outstanding opportunity for growing families seeking a home with room for everyone.

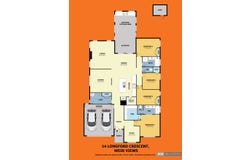
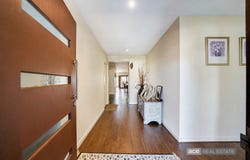
From the moment you enter, the generous proportions become apparent. A dedicated study positioned near the entrance provides an ideal work-from-home space, while the intelligently designed floorplan flows through to expansive open-plan living, dining and kitchen areas.

At the heart of the home is a well-positioned kitchen featuring an island bench and adjoining walk-in pantry, overlooking the dining and main living zones. With both a separate lounge and living area, the home provides plenty of flexibility for families to spread out, entertain or simply relax.

The accommodation is equally impressive, comprising four well-proportioned bedrooms. The privately positioned master bedroom features a walk-in robe and ensuite, while the remaining bedrooms are serviced by the central family bathroom and separate WC.

One of the standout features is the home's exceptional outdoor entertaining setup. The large alfresco area extends to a dedicated outdoor kitchen area, creating a fantastic space for weekend BBQs, family gatherings and year-round entertaining.

Completing the package is a double garage, separate laundry, excellent internal storage and a separate backyard shed.

Property Features:
•	Four spacious bedrooms
•	Master bedroom with walk-in robe and private ensuite
•	Built-in robes in all other bedrooms
•	Separate dedicated study/home office
•	Multiple living zones including lounge and living areas
•	Spacious open-plan dining area
•	Central kitchen with island bench
•	Walk-in pantry
•	Central family bathroom plus separate WC
•	Separate laundry with linen storage
•	Large covered alfresco/entertaining area
•	Dedicated outdoor kitchen area
•	Double garage
•	Separate backyard shed
•	Flexible floorplan ideal for growing and extended families

Offering an impressive combination of indoor space and outdoor entertaining, this is a home designed for comfortable everyday family living.
Positioned in the growing Weir Views community, the property provides convenient access to local schools, childcare, shopping, parks and essential amenities, with Melton and surrounding facilities within easy reach.

14 Longford Crescent is a home that needs to be experienced in person to fully appreciate the space and versatility on offer.

(PHOTO ID REQUIRED AT INSPECTIONS)

ACE TEAM welcomes you and looks forward to meeting you at the inspections.

NOTE: Link for Due Diligence Checklist:
http://www.consumer.vic.gov.au/duediligencechecklist

Disclaimer: All Dimensions, Sizes & Layout are approximately. The producer or agent cannot be held responsible for any errors, omissions or misstatements. The plan & pics are for Illustrative purposes only & should be used as such.

PLEASE NOTE: Open for inspection times and property availability is subject to change or cancellation without notice. Please check with the agent or online on the day of Inspection.
Property Details
Basic Info
Basic Info
Property Type
House
Listing Status
On Market
Parking Spaces
2
Land Size
512.00 m2
Rooms
4 bedroom(s), 2 bathroom(s)
Address
14 Longford Crescent, Weir Views, Vic 3338
Floorplans and tours
Floorplan
Agent price guide


Raj Dhaliwal

Sunil Singh
Contact Agent
Email enquiry to ACE REAL ESTATE - Laverton
Raj Dhaliwal
Sunil Singh
5 Triholm Ave, Laverton, Vic 3028
What's your enquiry about?
By clicking "Submit", you accept our Privacy Policy and acknowledge that as the agent for this property is located overseas, your information may not be handled in accordance with the privacy laws applicable to this website.
Property ID: 152213692
Original Property ID: 152213692* THIS SERVICE MAY CONTAIN TRANSLATIONS POWERED BY GOOGLE. GOOGLE DISCLAIMS ALL WARRANTIES RELATED TO THE TRANSLATIONS, EXPRESS OR IMPLIED, INCLUDING ANY WARRANTIES OF ACCURACY, RELIABILITY, AND ANY IMPLIED WARRANTIES OF MERCHANTABILITY, FITNESS FOR A PARTICULAR PURPOSE AND NONINFRINGEMENT.
Similar Properties
These similar properties are shown based on the property type and distance to this listing.