


14 Lucas Place, Mornington, Vic 3931
 4
 2
 4
|House
$1,700,000 - $1,800,000
$1,700,000 - $1,800,000
Published on: 04 Oct 2026
Last updated on: 19 Oct 2026
Property ID: 152518128
Translate to English
Outstanding Summerfield Family Entertainer
14 Lucas Place, Mornington, Vic 3931
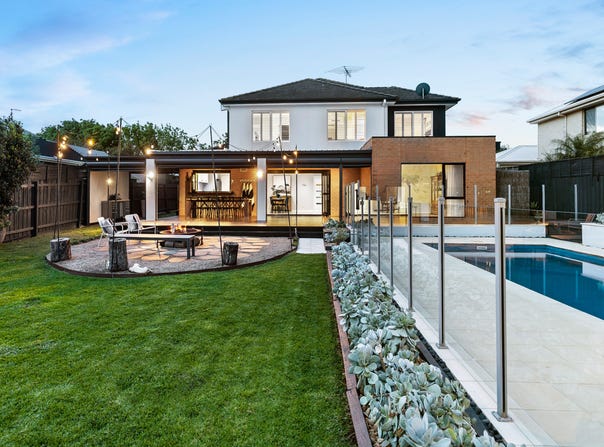
Embracing a tranquil court position the heart of Mornington’s coveted Summerfield precinct, this impressively proportioned, meticulously maintained and stylishly updated four-bedroom-plus-study/ fifth bedroom home is designed to deliver the utmost in contemporary family liveability with its adaptive and highly functional floorplan incorporating multiple living zones plus alfresco entertaining with a resort-style heated swimming pool and bespoke pool-house.

Set behind coastal-inspired gardens edged by a trio of reclaimed timber pylons from the old Mornington pier, the double-storey home’s recently repainted and re-clad rendered brick and HardiPlank façade presents plenty of contemporary kerb appeal in this tightly held, community-focussed neighbourhood.

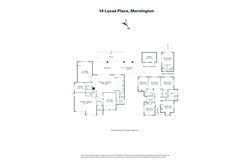
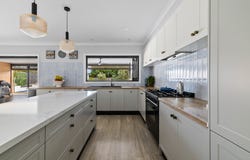
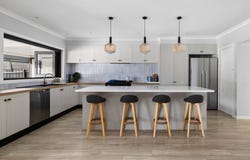
Inside, the home’s grand-scale dimensions are introduced in an extra wide entry hall, flanked with double-doors opening to a formal living room, while highly durable coastal-look plank flooring extends to the main open plan living and dining space with newly installed aluminium framed bi-folding doors offering stylish connectivity to the alfresco zone. Defined by an elegant custom stone island/breakfast bar, the recently installed Kinsman kitchen inspires effortless family gatherings or gourmet entertaining, enhanced with a freestanding Ilve range with gas cook top, a Fisher & Paykel dishwasher, a walk-in pantry, and bi-fold servery windows that open out to the alfresco deck.

There is an equally impressively fitted-out laundry, with external access door, and the upscaled materials palette, incorporating Italian imported tiles and tapware, is continued in the downstairs powder room, as well as the upper-level bathroom and master ensuite. There is a spacious study/home office downstairs, and double doors that allow for open flow or containment to the informal/family living, plus there is an additional retreat/study upstairs, along with the four generously sized and newly re-carpeted robed bedrooms, the master with walk-in robe and spa ensuite, the main bathroom, and a second powder room.

Outside, the expansive undercover alfresco deck has fully retractable café blinds for all-season enjoyment and extends to a landscaped firepit area. Set in sandstone surrounds, the family-sized solar heated salt-chlorinated in-ground pool is headed by the custom-built, fully compliant pool house with an equipment storage room and bathroom facilities including a powder room and a privately positioned outdoor hot/cold shower. Set on a sizeable 1,100*-square-metres, the backyard is edged in native-rich landscaped gardens, and a lush couch grass lawn is large enough for backyard cricket or footy.

Additional highlights include 3-phase power, evaporative and refrigerated central cooling systems, ducted heating, split systems, security system, dual large-capacity water tanks, and an abundance of storage throughout including under-stair storage and built-in cabinetry. Ideal for home or trades-based business operations, the home has dual driveways, dual automated garage doors, plus rear sideway access with parking space for boats or caravans.

Ideally located, just moments to the Summerfield Reserve and leash-free dog park, this highly sought-after pocket of Mornington is close to the leisure amenities of Mornington Civic Reserve, Mornington Racecourse, Benton Junior College, Benton’s Square Shopping Centre, and just minutes to Main Street and the beach.
*Approximate land size
Property Details
Basic Info
Indoor Feature
Outdoor Feature
Basic Info
Property Type
House
Listing Status
On Market
Parking Spaces
4
Land Size
1,100.00 m2
Rooms
4 bedroom(s), 2 bathroom(s)
Address
14 Lucas Place, Mornington, Vic 3931
Floorplans and tours
Floorplan
Agent price guide


Eddie Brown

Adrian Calcedo
Marshall White - Mornington Peninsula
98 Mount Eliza Way, Mount Eliza, Vic 3930
Get in touch
Contact Agent
Email enquiry to Marshall White - Mornington Peninsula
Eddie Brown
Adrian Calcedo
98 Mount Eliza Way, Mount Eliza, Vic 3930
What's your enquiry about?
By clicking "Submit", you accept our Privacy Policy and acknowledge that as the agent for this property is located overseas, your information may not be handled in accordance with the privacy laws applicable to this website.
Property ID: 152518128
Original Property ID: 152518128* THIS SERVICE MAY CONTAIN TRANSLATIONS POWERED BY GOOGLE. GOOGLE DISCLAIMS ALL WARRANTIES RELATED TO THE TRANSLATIONS, EXPRESS OR IMPLIED, INCLUDING ANY WARRANTIES OF ACCURACY, RELIABILITY, AND ANY IMPLIED WARRANTIES OF MERCHANTABILITY, FITNESS FOR A PARTICULAR PURPOSE AND NONINFRINGEMENT.
Similar Properties
These similar properties are shown based on the property type and distance to this listing.