


14 Masefield Street, Spring Gully, Vic 3550
 7
 2
 2
|House
Expression of Interest - closing 4 Nov 2026 at 4pm
Expression of Interest - closing 4 Nov 2026 at 4pm
Published on: 04 Oct 2026
Last updated on: 15 Oct 2026
Property ID: 152473068
Translate to English
Spacious tri-level living, unique double brick design
14 Masefield Street, Spring Gully, Vic 3550
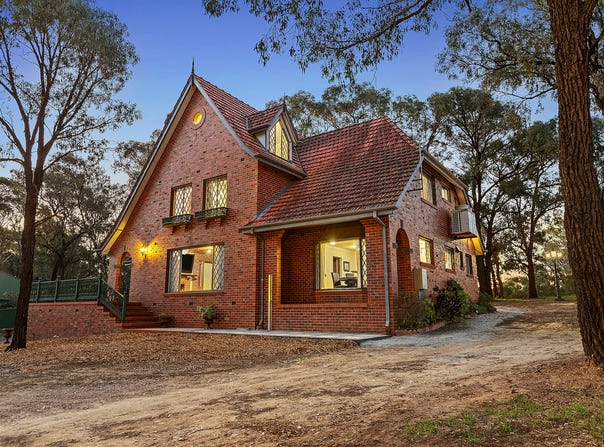
Set on an approximately 3,160m² lot in one of Spring Gully's most desirable pockets, 'Lindsell' is a double-brick home with unique, custom-designed architecture and Tudor influence. The striking facade of the three-level home creates stature and substance, while the interior delivers significantly more room than most homes.

Built by a local builder for his family in the 70s and offered for sale for the first time, this truly unique, tri-level, double-brick home is big in size and personality.

Built for longevity, the home features an all-steel frame, with approximately 100K bricks used in the construction. Added features include high, cedar-lined ceilings, handcrafted bluestone keystones, custom-designed steel diamond window grilles and an ornate cornice in the dining area.

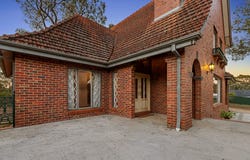
Step from the front terrace into the wide entry foyer, and the home reveals its scale where cedar-lined ceilings, brick feature walls and tiled floors flow through the expansive ground floor.

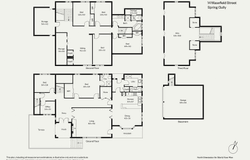
The heart of the home centres around a spacious formal lounge with a brick open fireplace. Flowing seamlessly from here, the custom-designed kitchen and dining area are filled with light streaming through a bay window. The main bedroom includes a walk-in robe and an ensuite. A small home office, a study/second bedroom, a walk-in pantry/storeroom, a mud room, the laundry, a separate WC and stairs to the basement are also located on this lower level.

The second level adds more flexibility – four bedrooms, a bathroom, a sitting/living room, a multipurpose space, and storage tucked into every available space make it the ideal children's domain.

The third/attic level is a huge games room featuring a soaring ceiling, a pair of quaint dormer windows, and more storage.
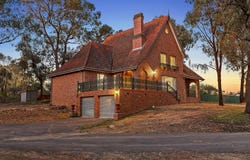
Features you will love: reverse cycle heating/cooling, ducted vacuum, basement double auto garage, elevated fully useable block with bush backdrop and sweeping driveway

This one-of-a-kind home blends character, craftsmanship, and space, with ample room for your family to stretch and grow, while the land size opens endless opportunities for gardens, future sheds, or outdoor living spaces.

DISCLAIMER: The floorplan, room measurements, and land size provided are approximate and for illustrative purposes only. Buxton makes no representations or warranties regarding the accuracy, completeness, or reliability of any floorplan, drawing, or rendering used in the advertising materials. Buxton disclaims any liability for errors, omissions, or inaccuracies in the depiction of the land, property, or any described features. Prospective purchasers should conduct their own due diligence and seek independent professional advice to verify all information.
Property Details
Basic Info
Basic Info
Property Type
House
Listing Status
On Market
Parking Spaces
2
Land Size
3,160.00 m2
Rooms
7 bedroom(s), 2 bathroom(s)
Address
14 Masefield Street, Spring Gully, Vic 3550
Floorplans and tours
Floorplan
Video
3D Tour
Agent price guide


Matt Leonard

Matt Poulter
Contact Agent
Email enquiry to Buxton Bendigo
Matt Leonard
Matt Poulter
93-95 Williamson St, Bendigo, Vic 3550
What's your enquiry about?
By clicking "Submit", you accept our Privacy Policy and acknowledge that as the agent for this property is located overseas, your information may not be handled in accordance with the privacy laws applicable to this website.
Property ID: 152473068
Original Property ID: 152473068* THIS SERVICE MAY CONTAIN TRANSLATIONS POWERED BY GOOGLE. GOOGLE DISCLAIMS ALL WARRANTIES RELATED TO THE TRANSLATIONS, EXPRESS OR IMPLIED, INCLUDING ANY WARRANTIES OF ACCURACY, RELIABILITY, AND ANY IMPLIED WARRANTIES OF MERCHANTABILITY, FITNESS FOR A PARTICULAR PURPOSE AND NONINFRINGEMENT.
Similar Properties
These similar properties are shown based on the property type and distance to this listing.