


14 Pelican Street, Slade Point, Qld 4740
 4
4 3
3 4
4|House
Price by Negotiation
Price by Negotiation
Published on: 30 Sep 2026
Last updated on: 14 Oct 2026
Property ID: 152469436
Translate to English
A Home Built to Stand the Test of Time
14 Pelican Street, Slade Point, Qld 4740
Some homes are built to impress. Others are built to last. 14 Pelican Street, Slade Point, is both.

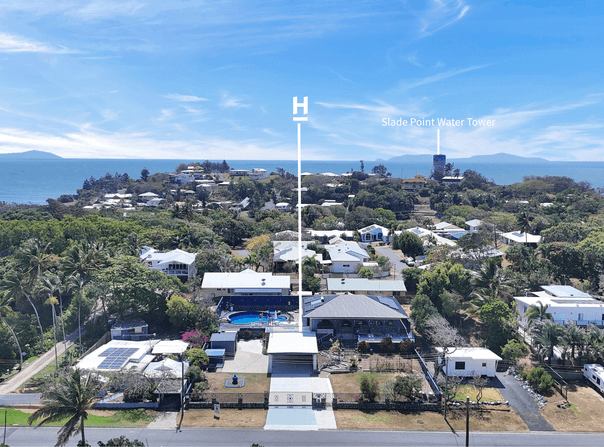
Set on an expansive 1,412m² allotment close to the beach, this extraordinary residence is a rare example of genuine craftsmanship, scale and permanence. Built in 1993 by a European stonemason over seven years, the home is constructed from stone, concrete and steel - creating a presence and solidity that is almost impossible to replicate today.

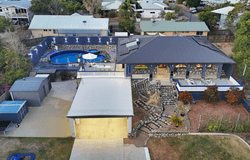
From the moment you arrive, the home's individuality is unmistakable. Seven tonnes of river stone frame the landscaped front entry, while the expansive wraparound verandah incorporates three separate tiled balconies, creating an impressive connection between the home and its tropical surrounds.

Inside, natural light, soaring ceilings and decorative cornices complement Italian tiles throughout the living, dining and kitchen areas. The kitchen is equally distinctive, with stone waterfall benchtops and premium Neff appliances, including a German steamer, oven and dishwasher.

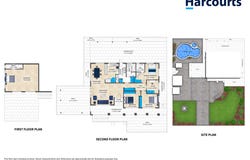
The upper level accommodates three bedrooms, a dedicated study and two bathrooms, plus ducted air-conditioning throughout with the master bedroom and second bedroom offering additional split-system air-conditioning. The main bathroom features a tiled bath and shower, while a separate toilet is located within the laundry.

The home's scale continues outdoors, where a huge 110,000-litre magnesium pool with spa forms the centrepiece of an exceptional entertaining area. Frameless glass fencing, tiled surrounds and a large adjoining balcony create a private resort-like setting, while collapsible doors connect the living area directly to the outdoors.

Downstairs, a separate ensuited granny flat adds another dimension to the property, complete with its own hot water system and stone benchtops. Whether required for extended family, guests or additional living space, it offers genuine versatility.

Considerable care has been taken to enhance and preserve the home in recent years, including a brand-new Colorbond roof and gutters, fresh painting, upgraded rear entertaining areas and improvements to the surrounding stonework. A 10kW solar system and SolaHart hot water system add further practicality.

The property also offers four-car covered accommodation, a single-bay shed, additional garden shed, concrete pad, electric gate, aluminium fencing, enclosed bore pump and hardwired security cameras.

Every element of this home reflects its original vision: build it properly, build it once, and build it to endure.

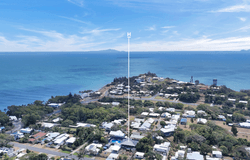
Close to the beach and set within one of Slade Point's established coastal pockets, this is far more than a substantial family home. It is a piece of craftsmanship with a story, built from materials chosen for their strength and designed to stand the test of time.

Stone. Concrete. Steel. Seven years of craftsmanship. One truly extraordinary home.

Rates: Approximately $5,265 per year
Water: Approximately $600 per year

Disclaimer: We have in preparing this information used our best endeavours to ensure that the information contained herein is true and accurate but accept no responsibility and disclaim all liability in respect of any errors, omissions, inaccuracies or misstatements that may occur. Prospective purchasers should make their own enquiries to verify the information contained herein.
Property Details
Basic Info
Indoor Feature
Outdoor Feature
Basic Info
Property Type
House
Listing Status
On Market
Parking Spaces
4
Land Size
1,412.00 m2
Solar Panels
Solar Hot Water
Rooms
4 bedroom(s), 3 bathroom(s)
Address
14 Pelican Street, Slade Point, Qld 4740
Floorplans and tours
Floorplan

Tina Sander

Tegan Wild
Harcourts MackTown - MACKAY
181 Victoria Street, Mackay, Qld 4740
Get in touch
Contact Agent
Email enquiry to Harcourts MackTown - MACKAY
Tina Sander
Tegan Wild
181 Victoria Street, Mackay, Qld 4740
What's your enquiry about?
By clicking "Submit", you accept our Privacy Policy and acknowledge that as the agent for this property is located overseas, your information may not be handled in accordance with the privacy laws applicable to this website.
Property ID: 152469436
Original Property ID: 152469436* THIS SERVICE MAY CONTAIN TRANSLATIONS POWERED BY GOOGLE. GOOGLE DISCLAIMS ALL WARRANTIES RELATED TO THE TRANSLATIONS, EXPRESS OR IMPLIED, INCLUDING ANY WARRANTIES OF ACCURACY, RELIABILITY, AND ANY IMPLIED WARRANTIES OF MERCHANTABILITY, FITNESS FOR A PARTICULAR PURPOSE AND NONINFRINGEMENT.
Similar Properties
These similar properties are shown based on the property type and distance to this listing.