


14 Sabre Court, Narre Warren, Vic 3805
 4
4 2
2 2
2|House
$795,000 - $870,000
$795,000 - $870,000
Published on: 17 Sep 2026
Last updated on: 03 Oct 2026


Property ID: 152342668
Translate to English
A Rare Find - Family Home with Dedicated Food Studio
14 Sabre Court, Narre Warren, Vic 3805
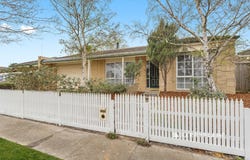
Positioned in a quiet court setting, 14 Sabre Court, Narre Warren offers a fantastic combination of space, comfort and versatility, with multiple living areas, four bedrooms and a flexible backyard studio providing plenty of options for growing families.

Stepping inside, hybrid flooring creates a modern and practical feel throughout the home. At the front, a separate living room provides a welcoming place to relax, complete with a gas fireplace for cosy winter evenings and ceiling speakers adding to the entertainment appeal.

The heart of the home brings together the kitchen, dining and second living area, creating a functional everyday hub for the family. The kitchen is well equipped with a dishwasher, excellent storage and a walk-in pantry, while three split-system units throughout the home provide heating and cooling for year-round comfort.

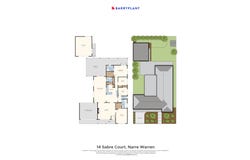
Accommodation comprises four well-proportioned bedrooms. Privately positioned at the rear, the master suite features a walk-in robe and ensuite, creating a peaceful retreat away from the remaining bedrooms. Each of the three additional bedrooms includes built-in robes, while the front bedroom enjoys direct access to the main family bathroom. With a second entry from the hallway, the bathroom remains easily accessible to the rest of the household and includes a bathtub.

Outside, the covered pergola provides a great space for entertaining, barbecues or simply relaxing while overlooking the backyard. A standout feature is the separate studio, currently set up for a home food/catering business and previously utilised as a registered food business with Casey Council. Purposefully equipped with a commercial Turbofan electric oven, commercial-grade waterproof vinyl flooring, stainless steel wall panels and shelving, plus a triple-basin stainless steel bench with designated handwashing basin and tap. A large kitchen island features a food-grade stainless steel benchtop with excellent storage on both sides for equipment and ingredients. Ideal for caterers, bakers or a home-based food business, it also offers a fantastic second kitchen for entertaining, with flexibility for alternative uses. A separate garden shed provides further storage, while the double carport, complete with a front garage door and open rear access completes this versatile family package.

Property Features:

- Four bedrooms, including privately positioned master with walk-in robe and ensuite
- Built-in robes to all remaining bedrooms
- Main bathroom with bathtub and dual access
- Two separate living areas
- Gas fireplace and ceiling speakers
- Three split-system heating and cooling units
- Hybrid flooring
- Kitchen with dishwasher and walk-in pantry
- Covered outdoor pergola
- Separate studio previously utilised as a registered food business with Casey Council
- Commercial Turbofan oven and stainless steel food preparation areas
- Triple-basin stainless steel bench with designated handwashing basin and tap
- Large food-grade stainless steel island bench
- Garden shed
- Double carport with front roller door
Property Details
Basic Info
Indoor Feature
Outdoor Feature
Basic Info
Property Type
House
Listing Status
On Market
Parking Spaces
2
Land Size
553.00 m2
Rooms
4 bedroom(s), 2 bathroom(s)
Address
14 Sabre Court, Narre Warren, Vic 3805
Floorplans and tours
Floorplan
Agent price guide


Hayley Taufa

Eden Wolbers
Contact Agent
Email enquiry to Barry Plant - Berwick
Hayley Taufa
Eden Wolbers
100 High Street, Berwick, Vic 3806
What's your enquiry about?
By clicking "Submit", you accept our Privacy Policy and acknowledge that as the agent for this property is located overseas, your information may not be handled in accordance with the privacy laws applicable to this website.
Property ID: 152342668
Original Property ID: 152342668* THIS SERVICE MAY CONTAIN TRANSLATIONS POWERED BY GOOGLE. GOOGLE DISCLAIMS ALL WARRANTIES RELATED TO THE TRANSLATIONS, EXPRESS OR IMPLIED, INCLUDING ANY WARRANTIES OF ACCURACY, RELIABILITY, AND ANY IMPLIED WARRANTIES OF MERCHANTABILITY, FITNESS FOR A PARTICULAR PURPOSE AND NONINFRINGEMENT.
Similar Properties
These similar properties are shown based on the property type and distance to this listing.