


14 Schodel Street, Woodridge, Qld 4114
 3
 1
 4
|House
$759,000+
$759,000+
Published on: 17 Oct 2026
Last updated on: 23 Oct 2026
Property ID: 152656920
Translate to English
LOW-SET 3 BEDROOM HOME ON 607M² WITH SOLAR AND DRIVE-THROUGH ACCESS!
14 Schodel Street, Woodridge, Qld 4114
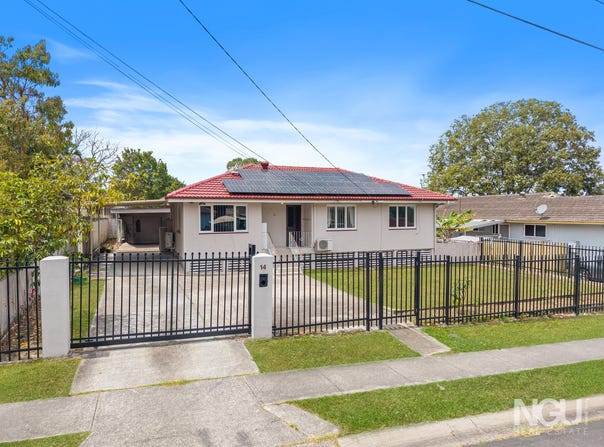
Welcome to 14 Schodel Street, Woodridge, a neat and tidy low-set 3 bedroom, 1 bathroom home set on a generous 607m² block that ticks all the right boxes for first home buyers, families and savvy investors alike. Fully fenced at the front with an electric gate for secure, convenient access, this property offers peace of mind from the moment you arrive.

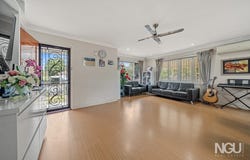
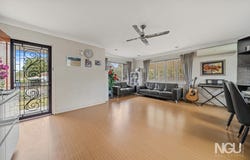
The heart of the home is the spacious kitchen, complete with electric cooking and plenty of storage, perfectly positioned to overlook the open living and dining area. Here you'll enjoy year-round comfort with a split-system air conditioner and ceiling fan, creating an easy, relaxed space for everyday living and entertaining.

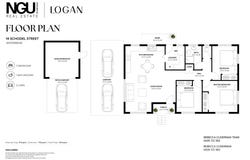
All three bedrooms are well appointed with split-system air conditioning, ceiling fans and built-in wardrobes, ensuring comfort for the whole family. The family bathroom features a shower, single vanity and toilet, with a second separate toilet adding extra convenience for busy mornings.

A standout feature is the massive laundry, offering plenty of space now and huge potential to convert into a second bathroom or a butler's pantry down the track.

Outside, the tandem drive-through carport offers access to the back yard, ideal for a trailer, boat or extra vehicles. Solar panels on the roof help keep those power bills down.

Main Features:
607m² block
Low-set, neat and tidy 3 bedroom, 1 bathroom home
Solar panels
Fully fenced front with electric gate access
Tandem drive-through carport with access to the back carport
Spacious kitchen with electric cooking and plenty of storage
Kitchen overlooks spacious living and dining with split-system air conditioner and ceiling fan
Split-system air conditioners, ceiling fans and built-in wardrobes in all three bedrooms
Family bathroom with shower, single vanity and toilet
Second separate toilet
Massive laundry with potential to convert to a second bathroom or butler's pantry

Location Highlights:
Walking distance to local shops, parks and bus stops
2 mins to Woodridge North State School
5 mins to Woodridge State High School
5 mins to Woodridge Train Station and Trinder Park Station
5 mins to Logan Central Plaza
10 mins to Grand Plaza, Browns Plains
10 mins to Logan Hospital
10 mins to Griffith University Logan Campus
Quick access to the M1 and Logan Motorway
25 mins to Brisbane CBD
45 mins to the Gold Coast

With solar savings, secure gated access, drive-through parking and a massive laundry ready to add value, all on a generous 607m² block, homes like this in Woodridge don't stay on the market for long. Whether you're looking to get into the market or add to your portfolio, this one deserves to be on your inspection list.

Disclaimer:
All information contained herein is gathered from sources we consider to be reliable however, we cannot guarantee or give any warranty about the information provided, and interested parties must solely rely on their own enquiries.
Property Details
Basic Info
Basic Info
Property Type
House
Listing Status
On Market
Parking Spaces
4
Land Size
607.00 m2
Building Size
161.00 m2
Rooms
3 bedroom(s), 1 bathroom(s)
Address
14 Schodel Street, Woodridge, Qld 4114
Floorplans and tours
Floorplan

Rebecca Cuderman

Ali Salim
Contact Agent
Email enquiry to NGU Real Estate - Logan
Rebecca Cuderman
Ali Salim
497 Kingston Road, Kingston, Qld 4114
What's your enquiry about?
By clicking "Submit", you accept our Privacy Policy and acknowledge that as the agent for this property is located overseas, your information may not be handled in accordance with the privacy laws applicable to this website.
Property ID: 152656920
Original Property ID: 152656920* THIS SERVICE MAY CONTAIN TRANSLATIONS POWERED BY GOOGLE. GOOGLE DISCLAIMS ALL WARRANTIES RELATED TO THE TRANSLATIONS, EXPRESS OR IMPLIED, INCLUDING ANY WARRANTIES OF ACCURACY, RELIABILITY, AND ANY IMPLIED WARRANTIES OF MERCHANTABILITY, FITNESS FOR A PARTICULAR PURPOSE AND NONINFRINGEMENT.
Similar Properties
These similar properties are shown based on the property type and distance to this listing.