


14 William Street, Salisbury, SA 5108
 3
3 1
1|House
$945,000
$945,000
Published on: 03 Aug 2026
Last updated on: 07 Oct 2026


Property ID: 151938132
Translate to English
The Perfect Place To Call Home
14 William Street, Salisbury, SA 5108
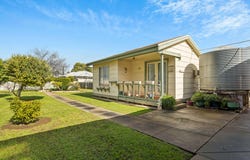
Built in 1962 and proudly owned by the same family for many decades, this well-loved home has been the backdrop to a lifetime of special memories. From raising a family to celebrating countless milestones with family and friends, it has been lovingly cared for and updated over the years, offering a warm and welcoming home that's ready for its next owners.

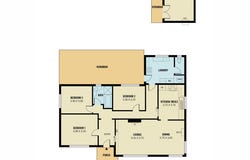
Designed with family living in mind, this home offers a flexible layout with multiple living areas and three generously sized bedrooms. At the rear, a spacious rumpus room or optional fourth bedroom gives you plenty of flexibility, whether you need an extra bedroom, a second lounge, a games room, a teenager's retreat or a home office.

Set on a generous allotment of approximately 1,020sqm, there's plenty of space both inside and out for the whole family to enjoy. Whether you're entertaining friends, watching the kids play in the backyard or simply relaxing amongst the established gardens, this is a home that offers space, comfort and the opportunity to create lasting memories of your own.

Key Features Include:
* Three generous bedrooms under the main roof
* Versatile rumpus room or optional fourth bedroom
* Spacious lounge with a fireplace and split system air conditioning
* Well-appointed kitchen with plenty of space
* Expansive outdoor entertaining area, perfect for family gatherings
* Separate bathroom and toilet for everyday convenience
* Drive-through access to the shed/workshop
* Rainwater tanks
* Solid brick home
* Large backyard with plenty of room for kids and pets to enjoy
* Generous 1,020sqm (approx.) allotment with endless potential

Adding even more appeal to this impressive property is the convenient drive-through access leading directly to the rear shed/workshop, making it an ideal setup for tradies, car enthusiasts, hobbyists or those simply needing extra space and functionality. With the ease of driving straight through the automatic roller door to the workshop.

Perfectly positioned for convenience, this home is just a short drive to Parabanks Shopping Centre and Hollywood Plaza, with all local amenities only moments away. Enjoy easy access to the Salisbury Railway Station, schools, parks, cafes and the brand-new Salisbury Aquatic Centre, making everyday living effortless and family friendly.

Opportunities like this on such a generous allotment are becoming increasingly rare, making this a truly outstanding opportunity not to be missed.

CT | 5663/607
Easement | No
Frontage | 20.01m

All information provided has been obtained from sources we believe to be accurate, however, we cannot guarantee the information is accurate and we accept no liability for any errors or omissions (including but not limited to a property's land size, floor plans and size, building age and condition). Interested parties should make their own enquiries and obtain their own legal and financial advice. Should this property be scheduled for auction, the Vendor's Statement may be inspected at our LJ Hooker Property Specialists Real Estate office for 3 consecutive business days immediately preceding the auction and at the auction for 30 minutes before it starts.
RLA 208516
Property Details
Basic Info
Basic Info
Property Type
House
Listing Status
On Market
Land Size
1,029.00 m2
Building Size
91.00 m2
Rooms
3 bedroom(s), 1 bathroom(s)
Address
14 William Street, Salisbury, SA 5108
Floorplans and tours
Floorplan

Donna Staines
Contact Agent
Email enquiry to LJ Hooker - Property Specialists
Donna Staines
Shop 2/1007 North East Road, Ridgehaven, SA 5097
What's your enquiry about?
By clicking "Submit", you accept our Privacy Policy and acknowledge that as the agent for this property is located overseas, your information may not be handled in accordance with the privacy laws applicable to this website.
Property ID: 151938132
Original Property ID: 151938132* THIS SERVICE MAY CONTAIN TRANSLATIONS POWERED BY GOOGLE. GOOGLE DISCLAIMS ALL WARRANTIES RELATED TO THE TRANSLATIONS, EXPRESS OR IMPLIED, INCLUDING ANY WARRANTIES OF ACCURACY, RELIABILITY, AND ANY IMPLIED WARRANTIES OF MERCHANTABILITY, FITNESS FOR A PARTICULAR PURPOSE AND NONINFRINGEMENT.
Similar Properties
These similar properties are shown based on the property type and distance to this listing.
 1
1