


1402C/55 Canning Beach Road, Applecross, WA 6153
 3
 2
 2
|House
Contact Agent
Published on: 26 Aug 2026
Last updated on: 19 Oct 2026
Property ID: 152021008
Translate to English
Spacious Sub-Penthouse Spanning Two Elegant Levels
1402C/55 Canning Beach Road, Applecross, WA 6153
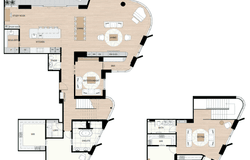
Occupying Levels 14 and 15 within Riviere's Central Building, Sub-Penthouse 1402C is the epitome of luxurious riverfront living in Applecross. Spanning 319sqm over two refined levels, connected by a central staircase, and complemented by an additional 41sqm of north-facing balcony space overlooking the Swan River, 1402C offers an exceptional sense of scale, exclusivity and elevation.

Privacy and tranquility are at the forefront of this remarkable residence, with the master bedroom, ensuite and walk-in robe thoughtfully secluded within its own private wing on Level 14. Upstairs, the second and third bedrooms are arranged around a central sitting room, creating separation from the main living area, with both bedrooms services by an easily accessible second bathroom.

Premium features include:
•	Three bedrooms, two bathrooms plus an additional powder room
• 	Two secure car bays
• 	Unobstructed views over the Swan River towards the city
• 	319sqm internal area plus 41sqm balcony (360sqm total)
• 	2.85m ceilings with shadowline detail
• 	Full-height, high-performance double glazing
• 	Reverse-cycle air conditioning
• 	Engineered timber flooring to living areas
• 	Expansive open plan living with additional seating area
• 	Dedicated entertainment space
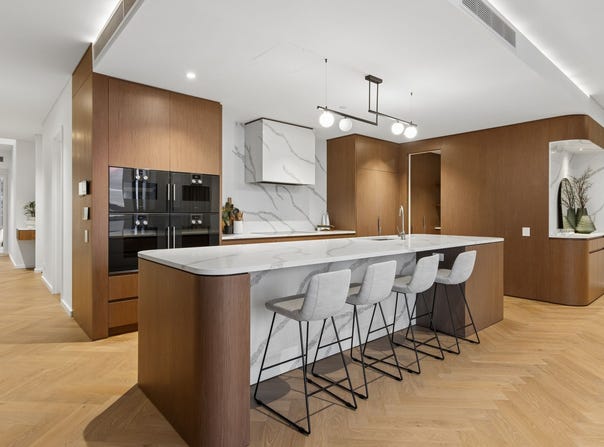
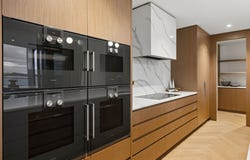
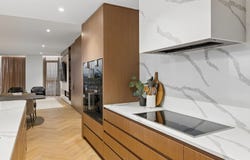
• 	Gourmet kitchen with premium Gaggenau appliances including oven, rangehood and dishwasher, integrated refrigerator and dedicated enclosed scullery
• 	Engineered stone benchtops and splashbacks to kitchen and bathrooms
• 	Designer pendant above kitchen island
• 	Designer wall light to ensuite
• 	Freestanding bathtub
• 	Brushed nickel fixtures throughout
• 	Floor-to-ceiling bathroom tiling

Exclusive resident amenities include:
•	25-metre heated infinity pool
•	Residents’ dining room and lounge spaces
•	Private wine cellar
•	Whiskey den and library
•	Sauna and steam room
•	Gold Class-style cinema and five-star games room
•	State-of-the-art gymnasium

Residents also enjoy direct access to a curated selection of restaurants and hospitality offerings on the ground floor further enhancing the vibrant lifestyle on offer.

Contact our friendly sales team to book your private viewing of this exclusive apartment.
Property Details
Basic Info
Indoor Feature
Outdoor Feature
Basic Info
Property Type
House
Listing Status
On Market
Parking Spaces
2
Building Size
360.00 m2
Rooms
3 bedroom(s), 2 bathroom(s)
Address
1402C/55 Canning Beach Road, Applecross, WA 6153
Floorplans and tours
Floorplan
Video

Holly McSweeney
Edge Visionary Living - SUBIACO
Level 3, 502 Hay Street, Subiaco, WA 6008
Get in touch
Contact Agent
Email enquiry to Edge Visionary Living - SUBIACO
Holly McSweeney
Level 3, 502 Hay Street, Subiaco, WA 6008
What's your enquiry about?
By clicking "Submit", you accept our Privacy Policy and acknowledge that as the agent for this property is located overseas, your information may not be handled in accordance with the privacy laws applicable to this website.
Property ID: 152021008
Original Property ID: 152021008* THIS SERVICE MAY CONTAIN TRANSLATIONS POWERED BY GOOGLE. GOOGLE DISCLAIMS ALL WARRANTIES RELATED TO THE TRANSLATIONS, EXPRESS OR IMPLIED, INCLUDING ANY WARRANTIES OF ACCURACY, RELIABILITY, AND ANY IMPLIED WARRANTIES OF MERCHANTABILITY, FITNESS FOR A PARTICULAR PURPOSE AND NONINFRINGEMENT.
Similar Properties
These similar properties are shown based on the property type and distance to this listing.