


141 Groth Road, Boondall, Qld 4034
 6
 3
 2
|House
Offers over $1,300,000
Offers over $1,300,000
Published on: 25 Sep 2026
Last updated on: 23 Oct 2026
Property ID: 152416404
Translate to English
Offers over $1,300,000 | Sprawling Lowset
141 Groth Road, Boondall, Qld 4034
Near-new and impressively expansive, this sprawling low-set residence delivers gargantuan proportions, effortless modern living and a wonderfully low-maintenance yard. Set within an amenity-rich locale, it offers an enviable blend of space, style and convenience, creating an exceptional lifestyle opportunity for families seeking a home that truly has it all.

- Large 617sqm block
- Constructed by Hallmark Homes (2022)
- 16kw ducted air-conditioner with Air Touch 4 Advanced
- Smart Lighting in living + Primary Suite
- Chef Grade Kitchen wth Epic Butlers Pantry
- 5kw solar system with 14 panels
- NBN connected Fibre to the Premises (FTTP)
- Gas hot water system

- 6 Bedrooms:
> The palatial primary suite is perfect for those who appreciate space, boasting high ceilings, air-conditioning, ceiling fan, downlighting, timber look flooring, a walk-in robe, built-in robe, an ensuite and large glass sliding doors giving you access to the yard.
> Bedroom 2,3 and 4 features feature high ceilings, ceiling fans with lighting, sliding windows, timber look flooring and built-in robes.
> Bedroom 5 currently being used at a media room features high ceilings, down lighting, sliding windows and timber look flooring.
> Bedroom 6 Currently being used as a home office features high ceilings, ceiling fan with lighting, sliding windows and timber look flooring.

- 3 bathrooms:
> Ensuite to the primary features large shower with detachable showerhead, wall niche, double basin stone topped vanity with mirror faced storage, down lighting, extractor, towel rail and separate toilet.
> Bathroom features a shower with detachable showerhead, wall niche, separate bath configuration, single basin stone topped vanity with mirror faced storage, chic feature tiles, extractor, towel rail, down lighting, frosted window and toilet.
> Bathroom 2 features shower with detachable showerhead, single basin vanity, mirror, towel rail, extractor, down lighting, frosted window and toilet.

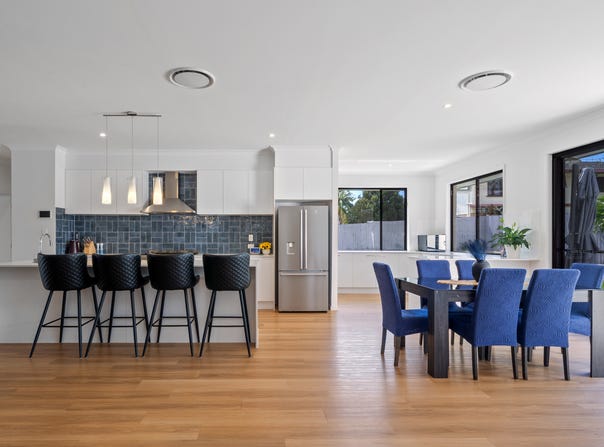
- The kitchen joins seamlessly to the main living and dining areas, featuring:
> 20mm stone benchtop with breakfast bar
> ILVE 5-burner gas cooktop
> Stainless-steel rangehood
> ILVE 900mm freestanding oven
> Single-basin stainless-steel sink
> Laminate cabinetry
> Tiled splashback
> Down and pendant lighting
> Plumbed fridge cavity, suitable for large double-door fridges
> Prime position overlooking the dining and outdoor spaces

- Butler's Bar/Pantry, featuring:
> 20mm stone benchtop
> Laminate cabinetry
> Double-basin stainless-steel sink
> Fisher & Paykel dishwasher
> Sliding windows
> Walk-in pantry with open shelving
> Tiled splashback
> Down lighting

- A multitude of living spaces:
> The open-plan main living and dining areas, located at the heart of the home, flow seamlessly into the kitchen and extend to the low maintenance yard. The light and contemporary colour scheme enhances the spacious feel, featuring air-conditioning, downlighting, timber look flooring, sliding windows and a large glass sliding doors, providing access to the yard and entertaining area.

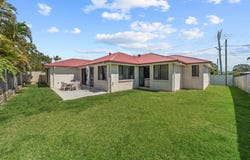
- Enjoy the great outdoors thanks to the alfresco entertaining teamed up with the low maintenance yard and a fully enclosed fence line, the space encapsulates everything there is to love about the Queensland lifestyle.

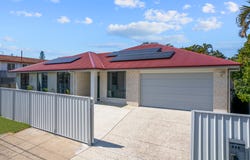
- Car accommodation is something this home has in spades, thanks to the double car garage with massive 2.9-meter-high ceiling as well as additional space for further vehicles on the drive with front gate creating a secure compound, plus on-street parking.

- This property also features:
> Large 617sqm block
> Constructed by Hallmark Homes (2022)
> 16kw ducted air-conditioner with Air Touch 4 Advanced
> Smart Lighting in living + Primary Suite
> 10 Camera security system
> 5kw solar system with 14 panels
> NBN connected Fibre to the Premises (FTTP)
> Gas hot water system
> Bottle gas connected

- Schools:
> Boondall State School (catchment)
> Sandgate District State High School (catchment)
> Holy Spirit College
> Nudgee College

- Amenities nearby:
> Public transport (bus stop - Beams Road) 90m
> Local shops and cafes Taigum Square 759m
> Public transport (train station - Nundah) 1.26km
> Nudgee College Sporting Club 1.26km
> Boondall Entertainment Centre
> Westfield Chermside 3.8km 1.78km
> Airport 7.10km
 > CBD 12.92km
Property Details
Basic Info
Indoor Feature
Outdoor Feature
Basic Info
Property Type
House
Listing Status
On Market
Parking Spaces
2
Land Size
617.00 m2
Rooms
6 bedroom(s), 3 bathroom(s)
Address
141 Groth Road, Boondall, Qld 4034
Floorplans and tours
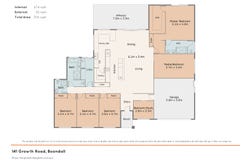
Floorplan

Tristan Rowland
Contact Agent
Email enquiry to Bright Estate Agents
Tristan Rowland
607 Robinson Road West, Aspley, Qld 4034
What's your enquiry about?
By clicking "Submit", you accept our Privacy Policy and acknowledge that as the agent for this property is located overseas, your information may not be handled in accordance with the privacy laws applicable to this website.
Property ID: 152416404
Original Property ID: 152416404* THIS SERVICE MAY CONTAIN TRANSLATIONS POWERED BY GOOGLE. GOOGLE DISCLAIMS ALL WARRANTIES RELATED TO THE TRANSLATIONS, EXPRESS OR IMPLIED, INCLUDING ANY WARRANTIES OF ACCURACY, RELIABILITY, AND ANY IMPLIED WARRANTIES OF MERCHANTABILITY, FITNESS FOR A PARTICULAR PURPOSE AND NONINFRINGEMENT.
Similar Properties
These similar properties are shown based on the property type and distance to this listing.