


142 Jones Street, Stirling, WA 6021
LATEST
 4
 3
 3
|House
$1,600,000 - $1,800,000
$1,600,000 - $1,800,000
Published on: 15 Oct 2026
Last updated on: 19 Oct 2026
Property ID: 152628732
Translate to English
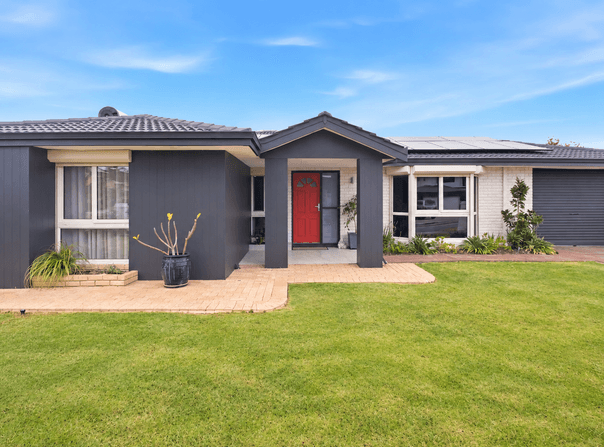
Big Block, Beautifully Renovated
142 Jones Street, Stirling, WA 6021
142 Jones Street, Stirling, WA 6021

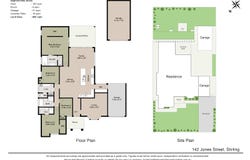
4 Bedrooms | 3 Bathrooms | 3 Car Spaces

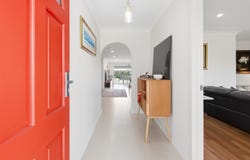
Set on a generous 800sqm block in an established Stirling neighbourhood, this spacious family home offers a comfortable balance of connected living and room to enjoy your own space. A separate front lounge welcomes you inside, with timber flooring, large garden-facing windows, double glazing and smart-wired electric roller shutters. Further into the home, the kitchen, dining and family area bring everyone together, centred around a long stone island bench and complemented by a walk-through pantry. The kitchen is equipped with a Smeg dishwasher and a 900mm freestanding gas cooktop and oven.

Outside, the covered alfresco extends the living space, with remote-controlled electric patio blinds and a ceiling fan with remote control for relaxed outdoor dining and entertaining. It overlooks a generous, fully reticulated grassed backyard, with a bore to help keep the gardens and lawns looking their best. Neat paving and a built-in fire pit create another spot to enjoy with family and friends.

The privately positioned master suite is complemented by a guest bedroom with its own ensuite and spa bath. Bedrooms 2, 3 and 4 feature smart-wired electric roller shutters, while double glazing is fitted to bedrooms 2 and 4. Smart lighting and ceiling fans feature in all bedrooms. Other practical features include ducted reverse-cycle air conditioning, solar panels, solar hot water, drive-through access to a rear shed, and a smart keyless lock for the door between the garage and home. The laundry includes a Fisher & Paykel 8kg washing machine and 8kg heat-pump dryer, while a plumbed LG water-and-ice fridge/freezer adds further convenience.

- 4bedrooms, 3 bathrooms, and parking for up to 3 vehicles
- Generous 800sqm block with a large backyard, bore, and fully reticulated gardens and lawns
- Covered alfresco with remote-controlled electric blinds and ceiling fan
- Open-plan kitchen, dining and family area, plus a separate front lounge
- Stone island bench and walk-through pantry
- Smeg dishwasher and 900mm freestanding gas cooktop and oven
- Private master suite and guest bedroom with ensuite and spa bath
- Smart lighting and ceiling fans in all bedrooms
- Smart-wired electric roller shutters to the front lounge, bedrooms 2, 3 and 4, laundry  and walk-through pantry
- Double glazing to the front lounge, bedrooms 2 and 4, and walk-through pantry
- Ducted reverse-cycle air conditioning, solar panels and solar hot water
- Drive-through access to a rear shed, plus smart keyless access between the garage and home
- Fisher & Paykel 8kg washing machine and 8kg heat-pump dryer
- Plumbed LG water-and-ice fridge/freezer
- Close to parks, schools, shopping and Stirling Train Station

Proximity
Wilkie Woodhall Reserve — 700m
Grindleford Reserve — 700m
Shearwater Spoonbill Reserve — 800m
Coles Balcatta — 1.5km
Macedonia Park — 1.7km
Stirling Train Station — 2.6km
Mirrabooka Shopping Square — 4.4km

School Catchment
Balcatta Primary School — 700m
Balcatta Secondary College — 800m

For more information or to arrange your viewing today, contact Jon.

The seller reserves the right to accept an offer prior to the closing date without notice.

Disclaimer: This information is provided for general information purposes and reference only. It is based on information provided by the Seller and may be subject to change and/or further enquiry. No warranty or representation is made as to its accuracy and interested parties should make their own independent enquiries.
Property Details
Basic Info
Basic Info
Property Type
House
Listing Status
On Market
Parking Spaces
3
Rooms
4 bedroom(s), 3 bathroom(s)
Address
142 Jones Street, Stirling, WA 6021
Floorplans and tours
Floorplan

Jon Scriva
Society Residential
Level 29, 221 St Georges Terrace, Perth, WA 6000
Get in touch
Contact Agent
Email enquiry to Society Residential
Jon Scriva
Level 29, 221 St Georges Terrace, Perth, WA 6000
What's your enquiry about?
By clicking "Submit", you accept our Privacy Policy and acknowledge that as the agent for this property is located overseas, your information may not be handled in accordance with the privacy laws applicable to this website.
Property ID: 152628732
Original Property ID: 152628732* THIS SERVICE MAY CONTAIN TRANSLATIONS POWERED BY GOOGLE. GOOGLE DISCLAIMS ALL WARRANTIES RELATED TO THE TRANSLATIONS, EXPRESS OR IMPLIED, INCLUDING ANY WARRANTIES OF ACCURACY, RELIABILITY, AND ANY IMPLIED WARRANTIES OF MERCHANTABILITY, FITNESS FOR A PARTICULAR PURPOSE AND NONINFRINGEMENT.
Similar Properties
These similar properties are shown based on the property type and distance to this listing.