


14A Griffin Crescent, Manning, WA 6152
 4
 2
 2
|House
CONTACT AGENT - ONLINE OFFERS
CONTACT AGENT - ONLINE OFFERS
Published on: 15 Oct 2026
Last updated on: 23 Oct 2026
Property ID: 152634396
Translate to English
Where Space, Style & Lifestyle Come Together!
14A Griffin Crescent, Manning, WA 6152
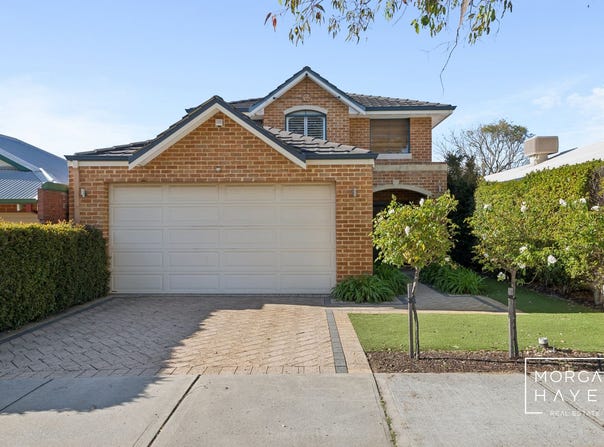
Welcome to 14A Griffin Crescent, Manning, an impressive two-storey family residence offering generous accommodation, multiple living areas and exceptional outdoor entertaining, all within a highly sought-after location.

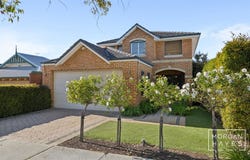
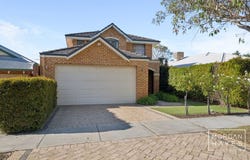
From the moment you arrive, the home's attractive exposed brick façade, established hedging and beautiful rose gardens create a welcoming first impression. Stepping through the secure double-door entry, you are greeted by timber flooring and quality finishes throughout.

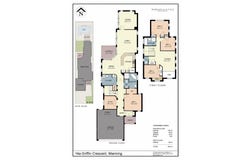
Positioned near the entrance is a dedicated home office, ideal for those working or studying from home. Continuing through the ground floor, the generously sized master bedroom offers a private retreat, complete with a walk-in robe, plantation shutters and an ensuite featuring a large bathtub.

At the heart of the home is the expansive open-plan kitchen, dining and living area, filled with natural light and designed for comfortable everyday living. The well-appointed kitchen features quality Miele appliances, a four-burner gas cooktop, generous benchtop space and a large walk-in pantry, making it perfect for both family meals and entertaining guests.

A separate theatre room provides an additional space to relax and unwind, featuring carpet flooring, dimmable lighting and built-in speakers, with convenient access to the rear outdoor area.

Making your way upstairs, you will discover a spacious second living area, ideal as a children's activity room or teenagers' retreat. Three generously proportioned bedrooms, including built-in storage and study provisions, are complemented by a well-appointed family bathroom and separate toilet, providing plenty of room for the whole family.

Stepping outside, the home truly shines with its impressive resort-style entertaining area. A spacious covered alfresco featuring an attractive timber-lined ceiling overlooks the generously sized swimming pool, complete with glass fencing and a water feature. An additional gazebo-style relaxation space, established greenery and low-maintenance artificial turf create a private outdoor haven perfect for relaxing or hosting family and friends.

Completing this wonderful home are ducted reverse-cycle air conditioning, solar power, extensive plantation shutters, excellent internal storage and a double remote-controlled garage with convenient shopper's entry.

Ideally positioned in the desirable suburb of Manning, the property enjoys convenient access to local schools, parks, shopping amenities, the Swan River and Perth CBD.

Combining generous family accommodation, multiple living spaces and outstanding outdoor entertaining, 14A Griffin Crescent offers an exceptional opportunity to enjoy comfortable family living in a fantastic location.

DISCLAIMER: While every effort has been made to ensure the accuracy of the information provided, neither the Agent nor the client, nor their representatives, guarantee its correctness. Interested parties are encouraged to conduct their own enquiries to verify all details. The information provided is not intended to form part of any contract.
Property Details
Basic Info
Indoor Feature
Outdoor Feature
Basic Info
Property Type
House
Listing Status
On Market
Parking Spaces
2
Land Size
497.00 m2
Solar Panels
Rooms
4 bedroom(s), 2 bathroom(s)
Address
14A Griffin Crescent, Manning, WA 6152
Floorplans and tours
Floorplan

Kym Chamberlain

Jack Chamberlain
Contact Agent
Email enquiry to Morgan & Hayes - Rossmoyne
Kym Chamberlain
Jack Chamberlain
55-59 Central Road, Rossmoyne, WA 6148
What's your enquiry about?
By clicking "Submit", you accept our Privacy Policy and acknowledge that as the agent for this property is located overseas, your information may not be handled in accordance with the privacy laws applicable to this website.
Property ID: 152634396
Original Property ID: 152634396* THIS SERVICE MAY CONTAIN TRANSLATIONS POWERED BY GOOGLE. GOOGLE DISCLAIMS ALL WARRANTIES RELATED TO THE TRANSLATIONS, EXPRESS OR IMPLIED, INCLUDING ANY WARRANTIES OF ACCURACY, RELIABILITY, AND ANY IMPLIED WARRANTIES OF MERCHANTABILITY, FITNESS FOR A PARTICULAR PURPOSE AND NONINFRINGEMENT.
Similar Properties
These similar properties are shown based on the property type and distance to this listing.