


14A Madden Grove, Kew, Vic 3101
LATEST
 5
 3
 4
|House
$7,000,000 - $7,700,000
$7,000,000 - $7,700,000
Published on: 15 Oct 2026
Last updated on: 15 Oct 2026
Property ID: 152605096
Translate to English
At The Pinnacle of Family Living and Entertaining on Approx. 1,150sqm
14A Madden Grove, Kew, Vic 3101
Expressions of Interest Close Tuesday 10 November 5.00pm

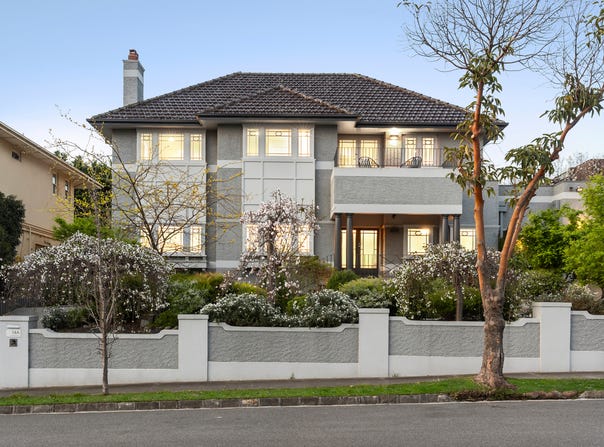
Gracing a magnificent wide allotment spanning 1,150sqm approx. with a preferred northern rear aspect, this impressive elevated two-storey family residence c1920s showcases Japanese-inspired Zen front gardens, providing a memorable backdrop to its grand street presence and distinctive façade. Reflecting the generous proportions of its era and subtle Art Deco attributes, the home has been superbly renovated by Ken Charles of Centrum Architects, creating contemporary living and entertaining spaces that blend timeless character with modern sophistication. Enviably positioned in a quiet street within the coveted Studley Park precinct, it presents an exceptional family lifestyle.

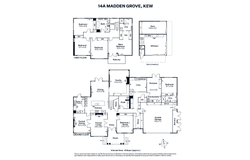
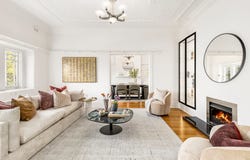
The elegant, flexible designer interior features a wide polished hardwood hallway flowing to a formal sitting room, adjacent dining room, powder room and large laundry. Two downstairs bedrooms include one offering potential as a study or home office, while the other forms part of a possible self-contained apartment with an ensuite living/rumpus room and Euro-equipped kitchenette. Upstairs, a further four bedrooms accompany a family bathroom and lavish main bedroom featuring walk-in robes, a pristine ensuite and private balcony with sweeping city views.

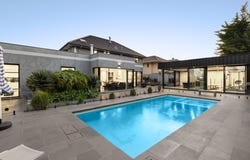
A stunning north-facing family domain provides ample space for intimate gatherings and larger milestone celebrations, incorporating an entertainer’s kitchen and dining area appointed with stone benchtops, an island bench and a full complement of prestige Miele appliances, complemented by a butler’s pantry and separate family room. The space opens to a bluestone-paved outdoor entertaining area with a fire pit, overlooking a gas and solar-heated pool and spa. A pool pavilion, complete with a woodfire pizza oven, barbecue kitchen, adjoining gym, pool shower and powder room, further enhances the exceptional entertaining facilities.

Comprehensive appointments include an alarm, CCTV surveillance, intercom entry, ducted heating and cooling, original OFPs, ducted vacuum, surround sound, extensive internal storage, a wine storage room, 5.4KW solar panels, a 40,000-litre underground rainwater tank and sprinkler system, plus an oversized remote double garage/storage area with secure internal access.

Ideally located close to the CBD, Kew Junction’s shopping, cafés and restaurants, and the Victoria Gardens complex, the residence also offers easy access to many of Melbourne’s elite schools, public transport options and the ever-popular Yarra River parklands and trails. Together, these lifestyle and recreational amenities underpin the home’s outstanding family appeal, creating a spectacularly stylish oasis away from the vibrant inner city nearby.
Property Details
Basic Info
Indoor Feature
Basic Info
Property Type
House
Listing Status
On Market
Parking Spaces
4
Land Size
1,150.00 m2
Rooms
5 bedroom(s), 3 bathroom(s)
Address
14A Madden Grove, Kew, Vic 3101
Floorplans and tours
Floorplan
Video
Agent price guide


James Tostevin

Scarlett Hang
Contact Agent
Email enquiry to Marshall White - Boroondara
James Tostevin
Scarlett Hang
801 Glenferrie Road, Hawthorn, Vic 3122
What's your enquiry about?
By clicking "Submit", you accept our Privacy Policy and acknowledge that as the agent for this property is located overseas, your information may not be handled in accordance with the privacy laws applicable to this website.
Property ID: 152605096
Original Property ID: 152605096* THIS SERVICE MAY CONTAIN TRANSLATIONS POWERED BY GOOGLE. GOOGLE DISCLAIMS ALL WARRANTIES RELATED TO THE TRANSLATIONS, EXPRESS OR IMPLIED, INCLUDING ANY WARRANTIES OF ACCURACY, RELIABILITY, AND ANY IMPLIED WARRANTIES OF MERCHANTABILITY, FITNESS FOR A PARTICULAR PURPOSE AND NONINFRINGEMENT.
Similar Properties
These similar properties are shown based on the property type and distance to this listing.