


15 Amstal Avenue, Wondunna, Qld 4655
 4
 2
 4
|House
Price Guide: $1,199,000 to $1,230,000
Price Guide: $1,199,000 to $1,230,000
Published on: 13 Sep 2026
Last updated on: 20 Oct 2026
Property ID: 152321072
Translate to English
Space, Comfort and Plenty of Potential
15 Amstal Avenue, Wondunna, Qld 4655
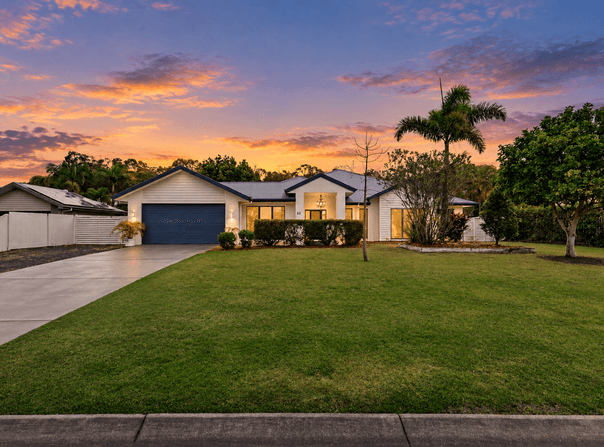
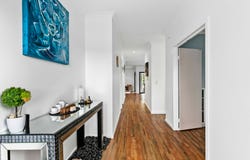
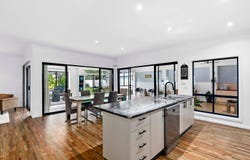
Set on a generous 2001m2 block, this home offers the kind of space families and entertainers dream about. Step through the grand entryway with a wide hallway and soaring 9 foot ceilings, and you'll immediately get a sense of the scale on offer here. The open plan living, dining and kitchen area is the heart of the home, flowing effortlessly out to an enclosed alfresco space complete with its own kitchenette, ready to be whatever you need it to be, whether that's a games room, teenage retreat, extra living zone or somewhere to entertain year round.

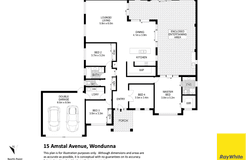
The main bedroom is a spacious parents' retreat, featuring air-conditioning, a walk in robe and ensuite, with direct access out to the enclosed alfresco. The remaining three bedrooms are all fitted with ceiling fans and carpet, with two offering built in robes. Families will appreciate the practical touches throughout, from the walk-in pantry and quality kitchen appliances to the laundry with plenty of bench and storage space, leading straight through to the double garage.

Outside is where this property really sets itself apart. Nestled among established trees, you'll find two firepit areas, along with a covered entertaining space fitted with power, built in cabinetry and a sink, perfect for hosting long into the evening. A powered shed adds further options for a workshop or storage, while side access on both sides of the block gives you room for extra vehicles, a boat or additional shedding down the track. With a fully fenced rear yard as well, it's an outdoor setup that ticks every box for kids, pets and gatherings alike.

Key Features:
• Open plan living, dining and kitchen with air-conditioning
• Kitchen with oven, electric cooktop, dishwasher and walk in pantry
• Covered, enclosed alfresco with kitchenette
• Main bedroom with air-conditioning, walk in robe, ensuite and alfresco access
• Remaining 3 bedrooms with ceiling fans, carpet and two offering built in robes
• Main bathroom with bathtub, shower and separate toilet
• Covered entertaining area with power, built in cabinetry and sink
• Powered 2-bay shed (approx. 6m x 6m)
• Double garage with direct internal access and drive-through access to rear yard and shed
• Side access both sides of the property (approx 2.7m on one side and 3m other side) - ideal for extra vehicles or additional shedding
• 2001m2 block with a fully fenced rear yard and multiple firepit zones
• Laundry with ample storage
• Electric hot water and security screens throughout

Location:
• Less than 10 minutes to local schools
• Less than 10 minutes to the beach and Esplanade
• Less than 10 minutes to the Hervey Bay Hospital
• Less than 15 minutes to Stockland Shopping Centre

Whether you're after room to raise a family or space to entertain in style, this property has it all. With multiple outdoor zones nestled among established trees, a shed for the tools or toys, and a home built for easy living, properties offering this much space and flexibility don't come up often. Contact us today to arrange your inspection.
Property Details
Basic Info
Basic Info
Property Type
House
Listing Status
On Market
Parking Spaces
4
Land Size
2,001.00 m2
Rooms
4 bedroom(s), 2 bathroom(s)
Address
15 Amstal Avenue, Wondunna, Qld 4655
Floorplans and tours
Floorplan

Jarrod Cunneen
Contact Agent
Email enquiry to Ray White - Hervey Bay
Jarrod Cunneen
350 The Esplanade, Scarness, Qld 4655
What's your enquiry about?
By clicking "Submit", you accept our Privacy Policy and acknowledge that as the agent for this property is located overseas, your information may not be handled in accordance with the privacy laws applicable to this website.
Property ID: 152321072
Original Property ID: 152321072* THIS SERVICE MAY CONTAIN TRANSLATIONS POWERED BY GOOGLE. GOOGLE DISCLAIMS ALL WARRANTIES RELATED TO THE TRANSLATIONS, EXPRESS OR IMPLIED, INCLUDING ANY WARRANTIES OF ACCURACY, RELIABILITY, AND ANY IMPLIED WARRANTIES OF MERCHANTABILITY, FITNESS FOR A PARTICULAR PURPOSE AND NONINFRINGEMENT.
Similar Properties
These similar properties are shown based on the property type and distance to this listing.