


15 Bilby Place, Nicholls, ACT 2913
LATEST
 4
4 2
2 2
2|House
Auction
Auction
Published on: 15 Oct 2026
Last updated on: 15 Oct 2026
Property ID: 152635772
Translate to English
Convenient, private, easy care.
15 Bilby Place, Nicholls, ACT 2913
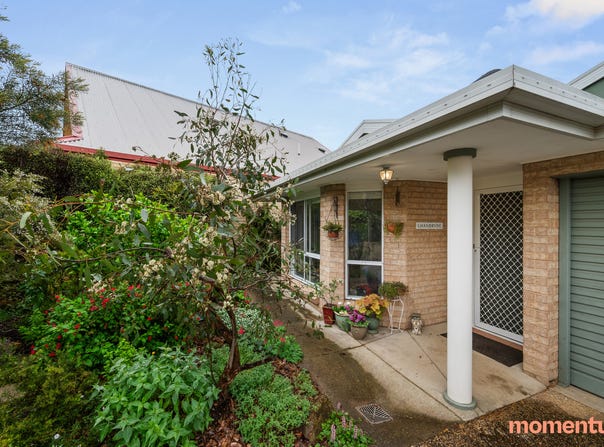
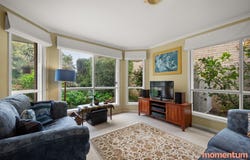
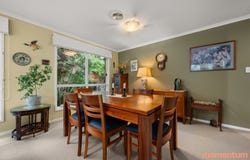
Conveniently located in the Gungahlin Pond district, this delightful home is an icon of convenience. Boasting formal living and dining, a delightful sunroom extension and a thriving garden. Make sure to take time to inspect.

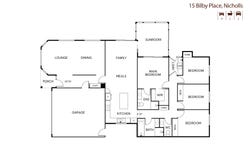
A formal lounge and dining greet you on entry, with the open plan family room and well-appointed kitchen just a little further on. The kitchen makes cooking and entertaining a breeze with an island bench, Caesarstone counter tops and a dishwasher. Further on you will find all bedrooms with built-in robes. The master suite offers an ensuite, walk-in robe and external access to the sunroom. This floor plan embraces a family-friendly flow with space to relax in private or gather for occations.

The sunroom provides the perfect place to relax, and a seamless transition to the garden via stacking sliding doors. Once outside you will find a garden which has been created with love, packed with floral delights, shade plantings and an abundance of productive fruit trees. Comfort through the seasons is assured with ducted reverse-cycle A/C and The double garage has the convenience of electric doors and internal access.

Features;
- Convenient location close to park and transport
- Formal living and dining
- Open plan family room
- Sunroom extension
- Spacious kitchen with island bench, Caesarstone tops
- All bedrooms with built-in robes
- Master suite with ensuite and external access
- Thriving, flower filled and productive garden
- Ducted reverse-cycle A/C
- Double garage with internal access
- Magnetite double glazing
- 8 solar panels currently on a 45.7c/Kwh feed-in tariff
- Walking distance to Gungahlin Pond, playground, public transport
- R8 bus route provides convenient connection to Gungahlin and Belco
- FTTP NBN

- Approx. 159 sqm living
- Approx. 465sqm block
- Completed 2000
- Rates $3,331 pa approx.
- EER 6.0
Property Details
Basic Info
Basic Info
Property Type
House
Listing Status
On Market
Parking Spaces
2
Land Size
465.00 m2
Building Size
159.00 m2
EER (Energy Efficiency Rating)
6
Rooms
4 bedroom(s), 2 bathroom(s)
Address
15 Bilby Place, Nicholls, ACT 2913
Floorplans and tours
Floorplan

Ben Oostermeyer

Tracey Oostermeyer
Contact Agent
Email enquiry to Momentum Property
Ben Oostermeyer
Tracey Oostermeyer
PO Box 9629, Deakin, ACT 2600
What's your enquiry about?
By clicking "Submit", you accept our Privacy Policy and acknowledge that as the agent for this property is located overseas, your information may not be handled in accordance with the privacy laws applicable to this website.
Property ID: 152635772
Original Property ID: 152635772* THIS SERVICE MAY CONTAIN TRANSLATIONS POWERED BY GOOGLE. GOOGLE DISCLAIMS ALL WARRANTIES RELATED TO THE TRANSLATIONS, EXPRESS OR IMPLIED, INCLUDING ANY WARRANTIES OF ACCURACY, RELIABILITY, AND ANY IMPLIED WARRANTIES OF MERCHANTABILITY, FITNESS FOR A PARTICULAR PURPOSE AND NONINFRINGEMENT.
Similar Properties
These similar properties are shown based on the property type and distance to this listing.