


15 Birdwing Crescent, Flagstone, Qld 4280
LATEST
 4
 2
 2
|House
SELLING NOW- MAKE THE MOVE TODAY.
SELLING NOW- MAKE THE MOVE TODAY.
Published on: 19 Oct 2026
Last updated on: 19 Oct 2026
Property ID: 152666180
Translate to English
YOUR NEW HOME IS WAITING - BE IN FOR XMAS.
15 Birdwing Crescent, Flagstone, Qld 4280
Spacious, Stylish & Ready to Enjoy!

Quality Finishes | Multiple Living Areas | High Ceilings | Alfresco Entertaining | 5kW Solar

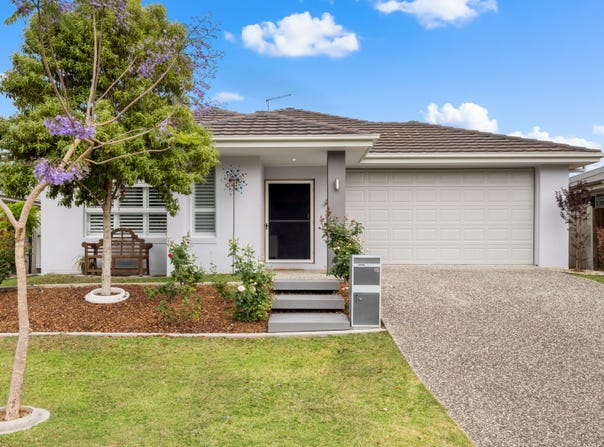
Prepare to be impressed! From the moment you arrive, the presentation of this beautifully maintained home sets the tone for what lies beyond. But it's once you step inside that the real surprises begin.

The generous proportions, impressive high ceilings, unexpected additional activity area and attention to detail throughout make this a home that genuinely needs to be experienced in person. Every room reveals another thoughtful feature, and the more you explore, the more you'll appreciate what's on offer.

Thinking about building? You may want to inspect this property before signing that building contract!

Built in 2016 and lovingly maintained, with progressive recent improvements, this home presents beautifully inside and out. With everything done, you can move straight in and enjoy the lifestyle without the time, expense and uncertainty of building from scratch.

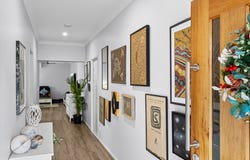
Entry is through an impressive wide timber front door, opening to a generous hallway that creates an immediate sense of space and makes moving furniture in and out a breeze. Stylish 60cm porcelain-look floor tiles flow seamlessly through the hallway and into the main living areas, adding a sophisticated finish.

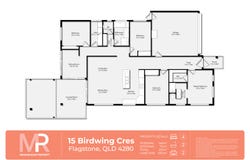
The master bedroom is privately positioned at the front of the home and offers generous proportions, a well-organised walk-in robe and a cleverly designed ensuite. The practical layout cleverly screens the shower and toilet on either side of the central vanity, creating a functional and well-considered space.

Shift workers, take note! The master bedroom's block-out blinds deliver exceptional darkness when it's time to sleep, even during daylight hours.

The remaining bedrooms are equally impressive, each featuring mirrored built-in wardrobes and plenty of power points. It's clear that careful thought has gone into the home's design, with practical details carried consistently throughout.

At the heart of the home, the spacious kitchen combines style and functionality, offering generous Caesarstone benchtops, an easy-clean ceramic cooktop, a corner pantry and a striking island bench finished with three stylish pendant lights. Whether preparing family meals or entertaining guests, this kitchen delivers both workspace and a welcoming place to gather.

The open-plan living and dining area provides plenty of room to relax and entertain, with stacker doors connecting seamlessly to the covered outdoor entertaining area under the main roofline. It's an inviting space for weekend barbecues, family gatherings or simply enjoying a quiet afternoon outdoors.

The family bathroom continues the home's stylish presentation, while the laundry deserves a mention of its own. With excellent additional cupboard storage, it offers the kind of practical organisation that makes everyday living easier — a place for everything, and everything in its place!

And just when you think you've seen it all, there's more.

Towards the rear of the home, you'll discover a separate rumpus or activity room, offering valuable extra living space for children, teenagers, a games room, home office or quiet retreat. With direct access to the outdoor entertaining area, this additional living zone provides flexibility that many buyers will appreciate.

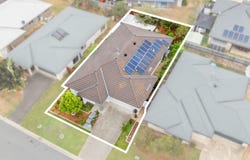
Outside, the established, low-maintenance gardens create an attractive backdrop to the entertaining area, adding greenery and privacy without demanding your weekends. Up on the roof, the 5kW solar system offers the potential to help reduce household electricity costs.

Why build when you can buy a home that's already finished, beautifully presented and ready to enjoy?

With its generous proportions, thoughtful design, quality finishes and multiple living spaces, this property sets a high benchmark for buyers entering the market or upgrading to a home that offers more room to move.

Don't simply take our word for it — arrange your inspection and experience the space, presentation and attention to detail for yourself.

An early inspection is highly recommended. You may be pleasantly surprised by just how much this home has to offer.
CALL OUR TEAM TO LOCK IN YOUR INSPECTION TIME NOW PH: 0421 555 920
Property Details
Basic Info
Indoor Feature
Outdoor Feature
Basic Info
Property Type
House
Listing Status
On Market
Parking Spaces
2
Land Size
450.00 m2
EER (Energy Efficiency Rating)
5
Solar Panels
Rooms
4 bedroom(s), 2 bathroom(s)
Address
15 Birdwing Crescent, Flagstone, Qld 4280
Floorplans and tours
Floorplan

Meagan Read

Brooke Fordham
Contact Agent
Email enquiry to Meagan Read Property
Meagan Read
Brooke Fordham
26 South Street, Jimboomba, Qld 4280
What's your enquiry about?
By clicking "Submit", you accept our Privacy Policy and acknowledge that as the agent for this property is located overseas, your information may not be handled in accordance with the privacy laws applicable to this website.
Property ID: 152666180
Original Property ID: 152666180* THIS SERVICE MAY CONTAIN TRANSLATIONS POWERED BY GOOGLE. GOOGLE DISCLAIMS ALL WARRANTIES RELATED TO THE TRANSLATIONS, EXPRESS OR IMPLIED, INCLUDING ANY WARRANTIES OF ACCURACY, RELIABILITY, AND ANY IMPLIED WARRANTIES OF MERCHANTABILITY, FITNESS FOR A PARTICULAR PURPOSE AND NONINFRINGEMENT.
Similar Properties
These similar properties are shown based on the property type and distance to this listing.