


15 Buangi Lane, Tapitallee, NSW 2540
 6
 3
 8
|House
$2,300,000 - $2,400,000
$2,300,000 - $2,400,000
Published on: 10 Sep 2025
Last updated on: 24 Oct 2026
Property ID: 149006556
Translate to English
Lifestyle Retreat in the Heart of Tapitallee.
15 Buangi Lane, Tapitallee, NSW 2540
Discover the perfect balance of peaceful rural living and modern family comfort with this stunning lifestyle property, nestled in the heart of the highly sought after township of Tapitalee. Set on approximately 3.3 acres of gently undulating countryside, this spacious and beautifully appointed home offers a rare opportunity to enjoy the serenity of nature without sacrificing convenience, located just 10km from the thriving township of Nowra.

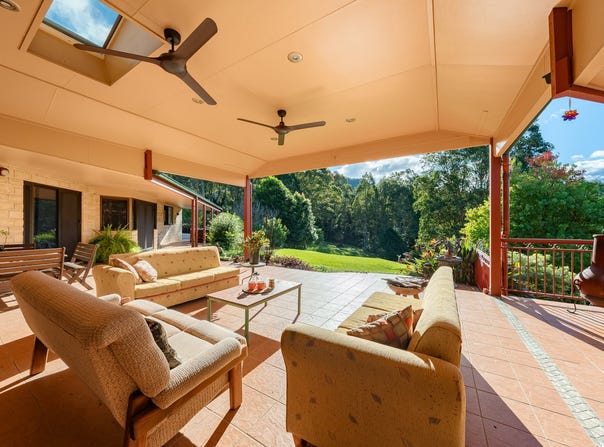
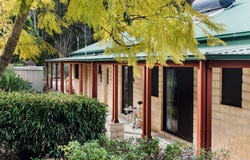
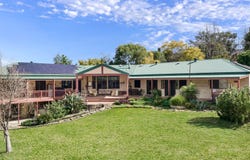
From the moment you arrive, the home's inviting wraparound verandas, open spaces, and natural surrounds will take your breath away. Designed to embrace its setting, the residence features generous proportions, thoughtfully planned living zones, and versatile spaces for the entire family.

The main home comprises six large bedrooms, including a luxurious master suite with a private ensuite, spacious walk-in wardrobe, and direct access to the verandah, perfect for enjoying fresh country mornings. The remaining bedrooms include built in wardrobes and verandah access, creating a seamless indoor outdoor connection. The northern wing features a kitchenette allowing freedom for guests to create their own culinary masterpieces. A dedicated study caters to remote work or managing daily affairs, while a mudroom adds practical rural functionality. Creative pursuits are well accommodated with a bright, airy sewing or craft room, ideal for hobbies, reading, or quiet reflection.

At the heart of the home lies an open-plan living and dining area, complete with hardwood flooring and a slow combustion fireplace for warmth and character. Ducted air-conditioning ensures comfort throughout the seasons, while large windows invite natural light and countryside views into every corner. Built with eco-conscious Timbercrete and topped with a durable Colorbond roof, the home blends sustainability with structural integrity. Storage has been smartly integrated throughout to ensure everything has its place, supporting easy, organised living. The wraparound verandah enhances the home's indoor outdoor flow, perfect for morning coffees or entertaining against a backdrop of rolling green hills.

Sustainability continues outside, where over 50 solar panels and five large water tanks support an environmentally aware lifestyle. A massive 8x18-metre workshop offers exceptional space for trades, hobbies, or business ventures, complemented by two double garages for secure storage of vehicles, boats, or equipment. A charming self contained studio provides additional multi use potential, featuring kitchenette, bathroom and air conditioning. The land itself is a peaceful sanctuary alive with birdsong and wildlife, offering true escape while remaining minutes from award winning wineries, excellent schools, local cafes, and essential services. Whether you're looking for a family home, creative retreat, or property with room to grow, this Tapitallee gem has it all.

- Five water tanks
- 50 Solar Panals
- Large 8m x 18m  plus 2m awning
- 11 Klms north of Nowra
- 23 Klms south of Berry
- 23 Klms south of Kangaroo Valley
Property Details
Basic Info
Indoor Feature
Outdoor Feature
Basic Info
Property Type
House
Listing Status
On Market
Parking Spaces
8
Land Size
13,354.00 m2
Solar Panels
Water Tank
Rooms
6 bedroom(s), 3 bathroom(s)
Address
15 Buangi Lane, Tapitallee, NSW 2540
Floorplans and tours
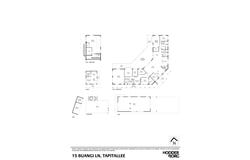
Floorplan
Video

Contact Agent
Email enquiry to HodderBorg - Kiama
Claire Nunn
47 Manning Street, Kiama, NSW 2533
What's your enquiry about?
By clicking "Submit", you accept our Privacy Policy and acknowledge that as the agent for this property is located overseas, your information may not be handled in accordance with the privacy laws applicable to this website.
Property ID: 149006556
Original Property ID: 149006556* THIS SERVICE MAY CONTAIN TRANSLATIONS POWERED BY GOOGLE. GOOGLE DISCLAIMS ALL WARRANTIES RELATED TO THE TRANSLATIONS, EXPRESS OR IMPLIED, INCLUDING ANY WARRANTIES OF ACCURACY, RELIABILITY, AND ANY IMPLIED WARRANTIES OF MERCHANTABILITY, FITNESS FOR A PARTICULAR PURPOSE AND NONINFRINGEMENT.
Similar Properties
These similar properties are shown based on the property type and distance to this listing.