


15 Cane Avenue, Ardrossan, SA 5571
 3
 2
 6
|House
UNDER CONTRACT EXP SUSCHA BENSON
UNDER CONTRACT EXP SUSCHA BENSON
Published on: 30 Jun 2026
Last updated on: 09 Oct 2026
Property ID: 151623444
Translate to English
The Complete Coastal Package with Exceptional Shedding & Flexible Family Living
15 Cane Avenue, Ardrossan, SA 5571
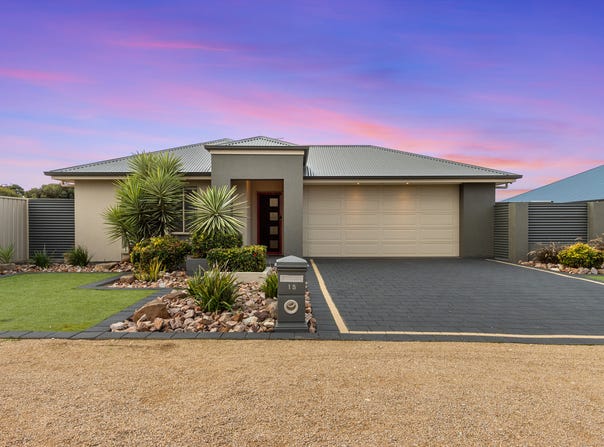
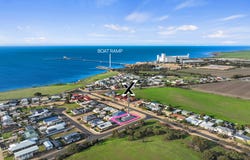
Perfectly positioned on a generous 707sqm (approx.) corner allotment, this beautifully presented home offers approximately 204sqm of thoughtfully designed living, combining comfort, practicality and lifestyle. Featuring multiple living zones, quality outdoor entertaining, extensive vehicle accommodation and energy-efficient additions throughout, this is a complete package ideal for families, retirees, holidaymakers or investors looking to secure a quality home in the thriving coastal township of Ardrossan.

Living & Layout
Approximately 204sqm of well-designed living space.
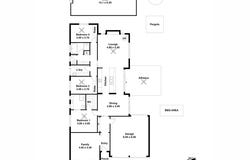
Flexible floor plan offering three generous bedrooms, with the option to easily convert a second living area into a fourth bedroom if desired.
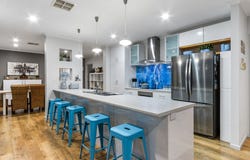
Spacious open plan kitchen, dining and family living area.
Separate lounge providing additional living space or a quiet retreat.
Roller shutters for added privacy, comfort and security.
Reverse cycle air conditioning and ceiling fans for year-round comfort.

Kitchen
Well-appointed central kitchen overlooking the main living and entertaining areas.
Ample bench space and storage.
Quality appliances.
Excellent workspace for everyday living and entertaining.

Accommodation
Three generous bedrooms.
Master suite complete with walk-in robe and private ensuite.
Built-in robes to the remaining bedrooms.
Flexible layout allowing easy conversion to a fourth bedroom if required.

Bathrooms & Laundry
Two well-maintained bathrooms including ensuite to the master.
Family bathroom with separate bath and shower.
Functional laundry with direct outdoor access and additional storage.

Outdoor Living & Entertaining
Impressive undercover entertaining area designed for year-round enjoyment.
Built-in BBQ and pizza oven create the perfect space for entertaining family and friends.
Beautifully established, low-maintenance gardens with irrigation installed.
Rainwater system plumbed directly to the home.
Solar hot water service helping reduce everyday running costs.

Parking & Grounds
Approx. 707sqm corner allotment.
Double garage under the main roof with internal access.
Separate four-car garage with extra clearance, ideal for larger vehicles, caravans, boats or workshop use.
Excellent off-street parking with easy access.

Additional Value Features
Solar power system.
Solar hot water service.
Rainwater plumbed to the home.
Roller shutters.
Corner allotment.
Quality home built in 2011.
Move-in ready with quality improvements throughout.

A complete package offering space, flexibility and outstanding practicality, this is an exceptional opportunity to enjoy relaxed coastal living with all the features already in place.

Come to an open inspection or contact Suscha Benson to arrange your private viewing today.

Land: 707sqm (approx.)
House: 204sqm (approx.)
Built: 2011
Council: Yorke Peninsula Council

Suscha Benson | eXp Realty
0419 820 725

To watch the short video, Copy and paste the link into your browser:
https://youtube.com/shorts/KniRnlTF-lk?feature=share
Property Details
Basic Info
Indoor Feature
Outdoor Feature
Basic Info
Property Type
House
Listing Status
Under Contract
Parking Spaces
6
Land Size
707.00 m2
Building Size
228.00 m2
Rooms
3 bedroom(s), 2 bathroom(s)
Address
15 Cane Avenue, Ardrossan, SA 5571
Floorplans and tours
Floorplan

Suscha Benson
Contact Agent
Email enquiry to eXp Realty Australia
Suscha Benson
National Head Office, Surfers Paradise, Qld 4217
What's your enquiry about?
By clicking "Submit", you accept our Privacy Policy and acknowledge that as the agent for this property is located overseas, your information may not be handled in accordance with the privacy laws applicable to this website.
Property ID: 151623444
Original Property ID: 151623444* THIS SERVICE MAY CONTAIN TRANSLATIONS POWERED BY GOOGLE. GOOGLE DISCLAIMS ALL WARRANTIES RELATED TO THE TRANSLATIONS, EXPRESS OR IMPLIED, INCLUDING ANY WARRANTIES OF ACCURACY, RELIABILITY, AND ANY IMPLIED WARRANTIES OF MERCHANTABILITY, FITNESS FOR A PARTICULAR PURPOSE AND NONINFRINGEMENT.
Similar Properties
These similar properties are shown based on the property type and distance to this listing.