


15 Kennington Road, Hope Valley, SA 5090
 5
 1
 6
|House
(USP) Auction On-Site Saturday 31st October 2:00PM
(USP) Auction On-Site Saturday 31st October 2:00PM
Published on: 14 Oct 2026
Last updated on: 23 Oct 2026
Property ID: 152608200
Translate to English
Big-Solid Brick Family Freedom with Poolside Living in the Heart of Hope Valley.
15 Kennington Road, Hope Valley, SA 5090
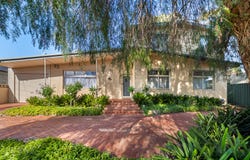
For established families ready to spread their wings, 15 Kennington Road brings serious scale to an 871sqm parcel without losing the warmth of a solid brick home evolved over time. Polished timber floors carry through the original lounge, while five bedrooms stretch across two levels, joined by a dedicated study for work or homework without borrowing from the sleeping quarters. Three bedrooms with ceiling fans and built-in robes remain downstairs, two more retreat upstairs with air conditioning, giving growing households the kind of flexibility that can keep reshaping itself as life changes.

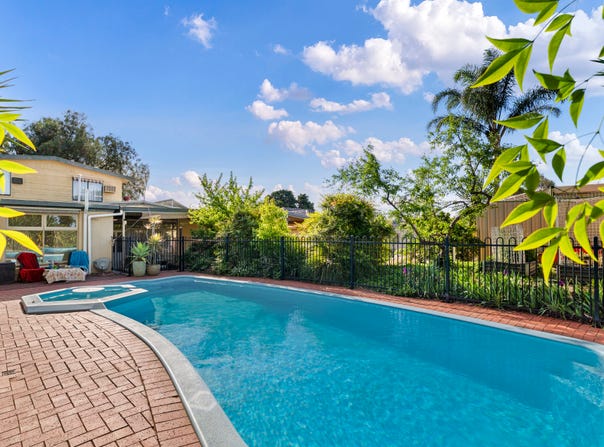
At the rear, the renovation opens the home right up. A huge open-plan entertaining domain draws everyone together around an expansive kitchen with a long island bench, 900mm oven and abundant cabinetry, before spilling beneath the return verandah for year-round gatherings. Beyond, the in-ground pool becomes the summer centrepiece, framed by established gardens, vegetable patches and a tranquil fish pond. Add in bill-busting solar power, full irrigation, excellent storage including in-roof, a large powered shed and huge carport with room for up to six vehicles and there's the practical muscle to match all the lifestyle ambition here without a second thought.

MORE TO LOVE
• Impressively renovated + extended family haven set across an 871sqm (approx.) allotment
• Separate original lounge with polished timber floors + generous proportions
• Huge open-plan entertaining domain connecting kitchen, dining + family zones
• Sweeping foodie's hub featuring long island bench + great bench space, 900mm oven, dishwasher + abundant cabinetry
• Five flexible bedrooms spanning both levels, with three downstairs + two upstairs
• Ceiling fans + mirrored BIRs to the bottom bedrooms, split-system AC upstairs
• Dedicated study providing a separate WFH or study zone with heater
• Sparkling family bathroom featuring separate shower, relaxing bath, full-height tiling + two toilets
• Updated laundry with great storage, split-system AC, 18 panel solar system + excellent storage throughout
• Return verandah creating an extensive covered entertaining area
• In-ground swimming pool framed by established gardens, vegetable patches + fish pond
• Large powered shed with multiple power points, inside + out offering valuable workshop or storage capacity, as well as mains gas for in-built BBQ provision
• Multiple fruit trees, fully irrigated gardens + veggie bins with App control
• Secure carport for up to six vehicles, as well as return driveway behind a beautiful garden frontage

SCHOOL ZONING
• Easy reach to Modbury South Primary + Modbury High, under 10-minutes to St Paul's College

Better still, daily life never needs to travel far. Schools, local shopping and takeaway favourites sit close by, while Westfield Tea Tree Plaza brings major retail, dining and weekend catch-ups into the equation within minutes. Handy public transport and arterial roads keep trips into the east straightforward, with Adelaide CBD comfortably connected for workday commutes. It's a Hope Valley address built around family freedom: more room at home, more ways to use it and plenty of convenience waiting beyond the front gate.

Auction Pricing - In a campaign of this nature, our clients have opted to not state a price guide to the public. To assist you, please reach out to receive the latest sales data or attend our next inspection where this will be readily available. During this campaign, we are unable to supply a guide or influence the market in terms of price.

Vendors Statement: The vendor's statement may be inspected at our office for 3 consecutive business days immediately preceding the auction; and at the auction for 30 minutes before it starts.

Disclaimer: As much as we aimed to have all details represented within this advertisement be true and correct, it is the buyer/ purchaser's responsibility to complete the correct due diligence while viewing and purchasing the property throughout the active campaign.

RLA 278530

Property Details:
Council | Tea Tree Gully
Zone | GN - General Neighbourhood
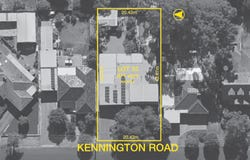
Land | 871sqm(Approx.)
House | 402sqm(Approx.)
Built | TBC
Council Rates | $TBC pa
Water | $TBC pq
ESL | $TBC pa
Property Details
Basic Info
Basic Info
Property Type
House
Listing Status
On Market
Parking Spaces
6
Land Size
871.00 m2
Building Size
402.00 m2
Rooms
5 bedroom(s), 1 bathroom(s)
Address
15 Kennington Road, Hope Valley, SA 5090
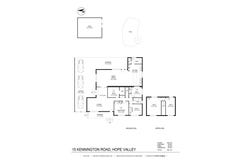
Floorplans and tours
Floorplan
Video

Nick Roma
Contact Agent
Email enquiry to Ray White - Norwood RLA 278530
Nick Roma
249 Greenhill Road, Dulwich, SA 5065
What's your enquiry about?
By clicking "Submit", you accept our Privacy Policy and acknowledge that as the agent for this property is located overseas, your information may not be handled in accordance with the privacy laws applicable to this website.
Property ID: 152608200
Original Property ID: 152608200* THIS SERVICE MAY CONTAIN TRANSLATIONS POWERED BY GOOGLE. GOOGLE DISCLAIMS ALL WARRANTIES RELATED TO THE TRANSLATIONS, EXPRESS OR IMPLIED, INCLUDING ANY WARRANTIES OF ACCURACY, RELIABILITY, AND ANY IMPLIED WARRANTIES OF MERCHANTABILITY, FITNESS FOR A PARTICULAR PURPOSE AND NONINFRINGEMENT.
Similar Properties
These similar properties are shown based on the property type and distance to this listing.