


15 Payten Avenue, Milton, NSW 2538
LATEST
 5
 3
 2
|House
$1,325,000 - $1,375,000
$1,325,000 - $1,375,000
Published on: 14 Oct 2026
Last updated on: 14 Oct 2026
Property ID: 152602068
Translate to English
Spacious Family Living with a Leafy Outlook & Self-Contained Studio
15 Payten Avenue, Milton, NSW 2538
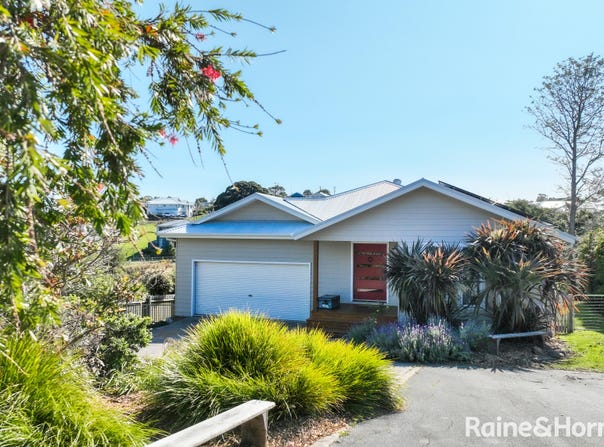
Set on a generous parcel of land in a quiet Milton setting, this spacious four-bedroom family home, plus a separate self-contained studio offers an appealing combination of indoor and outdoor living.

At the heart of the home, the kitchen showcases a reclaimed blackbutt timber benchtop sourced from an 1800s homestead, complemented by a brand-new 900mm oven and ample storage. The north-facing living areas enjoy beautiful natural light, while a separate media room provides another space for the family to spread out. Reverse-cycle air conditioning and a slow-combustion fireplace ensure comfort throughout the seasons.

Four well-proportioned bedrooms within the main residence include a master suite with walk-in robe and ensuite, while the main bathroom features floor-to-ceiling tiling and generous storage. The seperate studio also provides a fifth bedroom or flexibility for guests, working from home arrangements, intergenerational living or a potential income stream.

The covered entertaining deck is complete with gas and power connections, along with an adjustable louvre privacy screen, creating a great space for entertaining while taking in the peaceful outlook towards the regenerated rainforest reserve, creek and Corks Hill. Downstairs, the separate self-contained studio includes its own kitchenette and bathroom, offering excellent versatility as a fifth bedroom, guest accommodation, home office or independent living space for extended family.

Outside, the north-west facing backyard provides plenty of scope to create your ideal outdoor space, with an outdoor hot and cold shower, water tank, additional storage and pedestrian side access. An oversized double garage and 10kW solar system add further practicality.

Backing onto a regenerated rainforest reserve and located approximately 800m from Milton's vibrant village centre, this is a fantastic opportunity for families seeking space, privacy and convenience, with local schools, cafés, restaurants and Mollymook Beach all within easy reach.

Features at a glance

-  Four bedrooms in the main residence, including master with walk-in robe and ensuite
-  Separate self-contained studio providing a fifth bedroom, kitchenette and bathroom
-  Ideal for intergenerational living, guest accommodation or working from home
-  Fresh internal paint and updated flooring throughout
-  North-facing open-plan kitchen, dining and living plus separate media room
-  Reclaimed blackbutt timber kitchen benchtop and new 900mm oven
-  Large covered entertaining deck with gas, power and louvre privacy screen
-  Reverse-cycle air conditioning and slow-combustion fireplace
-  Main bathroom with floor-to-ceiling tiles and generous storage
-  Oversized double garage and additional outdoor storage
-  10kW solar system, water tank and outdoor hot/cold shower
-  901sqm block with north-west facing backyard and regenerated rainforest reserve outlook
Property Details
Basic Info
Indoor Feature
Outdoor Feature
Basic Info
Property Type
House
Listing Status
On Market
Parking Spaces
2
Land Size
901.00 m2
Solar Panels
Water Tank
Rooms
5 bedroom(s), 3 bathroom(s)
Address
15 Payten Avenue, Milton, NSW 2538
Floorplans and tours
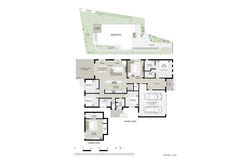
Floorplan

Siena Jackson
Contact Agent
Email enquiry to Raine & Horne - Mollymook / Milton
Siena Jackson
1/84 Princes Highway, Ulladulla, NSW 2539
What's your enquiry about?
By clicking "Submit", you accept our Privacy Policy and acknowledge that as the agent for this property is located overseas, your information may not be handled in accordance with the privacy laws applicable to this website.
Property ID: 152602068
Original Property ID: 152602068* THIS SERVICE MAY CONTAIN TRANSLATIONS POWERED BY GOOGLE. GOOGLE DISCLAIMS ALL WARRANTIES RELATED TO THE TRANSLATIONS, EXPRESS OR IMPLIED, INCLUDING ANY WARRANTIES OF ACCURACY, RELIABILITY, AND ANY IMPLIED WARRANTIES OF MERCHANTABILITY, FITNESS FOR A PARTICULAR PURPOSE AND NONINFRINGEMENT.
Similar Properties
These similar properties are shown based on the property type and distance to this listing.