


15 Rowland Road, Kinglake West, Vic 3757
LATEST
 5
5 3
3 4
4|House
$1,380,000 - $1,480,000
$1,380,000 - $1,480,000
Published on: 09 Oct 2026
Last updated on: 09 Oct 2026

Property ID: 152554588
Translate to English
WELCOME TO THE GOOD LIFE
15 Rowland Road, Kinglake West, Vic 3757
Expressions of Interest

THE GOOD BITS
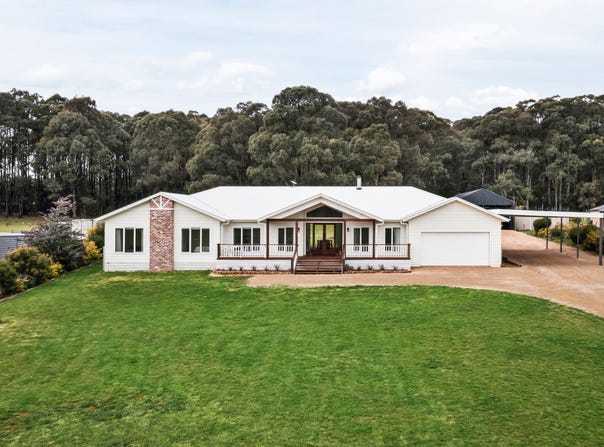
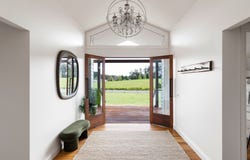
Builder's own home | 5.5 acre level allotment (approx.), gated and fenced | Spacious, light filled entry hall | Main bedroom with fitted dressing room and luxury ensuite featuring dual basins, a walk-in shower and a back-to-wall bath | Guest bedroom with a full ensuite and walk-in robe | Three further bedrooms all featuring fitted walk-in robes | Deluxe family bathroom | Stone finished powder room | Spacious, refined lounge room | Teen retreat | Open plan living-meals | Kitchen finished with a blend of Messmate timber and stone bench tops | Soft close cabinetry | Farmhouse sink | 900 mm Smeg cooker | Stone finished butler’s pantry with a dishwasher and 600 mm oven | Stone finished laundry with fitted storage | Home office with storage and multiple workstations | Blackbutt timber flooring | Quality carpet | day/night blinds | Double glazing | Freshly painted | 24 kW ducted refrigerated climate control system | Woodfire heater | Internal and external speakers | Remote double garage under roofline (internal access) | Double carport under roofline | Decked alfresco stretching the entire width of the house | 130 m² shed | Divided into 3 workable spaces and with a caravan/boat height carport | 110,000-litre water tank | Shed | Wood shed | Veggie patch | Parking for trade vehicles and plant equipment | Remainder of builders warranty | Kinglake West Primary 3 km | Local convenience store, restaurant and bakery 950 m | Within easy reach of Kinglake, Whittlesea and Yarra Glen |

WHAT YOU’LL LOVE
Generous proportions, abundant natural light and a relaxed connection to the outdoors… this builder’s own home is designed around the way families love to live. Fresh, sophisticated, and with a refined contemporary palette, the single-level layout unfolds across an impressive sequence of living spaces, offering families an enviable combination of space, flexibility and privacy, complemented by a fit out offering quality fittings, fixtures and finishes, expansive double glazing, high ceilings and a seamless transition between indoors and out. Set on an expansive yet easy-care 5.5 acre allotment (approx.) and offering space to spread out, room to entertain and a lifestyle that encourages everyone to enjoy daily living… this will impress from the moment you arrive!

Boasting stone finishes, abundant soft-close cabinetry, an expansive island bench, quality appliances and excellent storage including a butler’s pantry (oven and dishwasher). The kitchen is both stylish and highly functional.

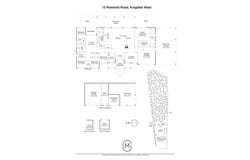
Multiple living zones allow everyone to find their own space, while the generous open-plan area spilling out to a deck stretching the entire length of the house provides an effortless setting for entertaining friends and family.

A retreat size main bedroom with a luxury ensuite and fitted walk-in robe, a guest bedroom with ensuite (ideal for multi-generational living) and three further bedrooms sharing the deluxe bathroom ensure fabulous everyday living.

A remote double garage, and a double carport under roofline are supplemented by a 130 m² shed. Divided into flexible spaces for storage, as a man cave, gym equipment or somewhere to tinker, and complete with undercover parking for the caravan, boat or float, you won’t appreciate it until you start to use it!

With room for a pool and a court (STCA), it delivers the privacy and proportions to settle in and switch off completely.
Property Details
Basic Info
Basic Info
Property Type
House
Listing Status
On Market
Parking Spaces
4
Land Size
22,257.00 m2
Building Size
336.00 m2
Rooms
5 bedroom(s), 3 bathroom(s)
Address
15 Rowland Road, Kinglake West, Vic 3757
Floorplans and tours
Floorplan
Video
Agent price guide


Christian Marchetti
Also servicing Yarra Valley & Goulburn Valley, Doreen, Vic 3754
Get in touch
Contact Agent
Email enquiry to Marchetti Group PTY LTD - Doreen
Christian Marchetti
Also servicing Yarra Valley & Goulburn Valley, Doreen, Vic 3754
What's your enquiry about?
By clicking "Submit", you accept our Privacy Policy and acknowledge that as the agent for this property is located overseas, your information may not be handled in accordance with the privacy laws applicable to this website.
Property ID: 152554588
Original Property ID: 152554588* THIS SERVICE MAY CONTAIN TRANSLATIONS POWERED BY GOOGLE. GOOGLE DISCLAIMS ALL WARRANTIES RELATED TO THE TRANSLATIONS, EXPRESS OR IMPLIED, INCLUDING ANY WARRANTIES OF ACCURACY, RELIABILITY, AND ANY IMPLIED WARRANTIES OF MERCHANTABILITY, FITNESS FOR A PARTICULAR PURPOSE AND NONINFRINGEMENT.
Similar Properties
These similar properties are shown based on the property type and distance to this listing.