


15 Sanctuary Avenue, Kidman Park, SA 5025
 4
 3
 2
|House
Best Offers By 2/11 (USP)
Best Offers By 2/11 (USP)
Published on: 14 Oct 2026
Last updated on: 23 Oct 2026
Property ID: 152626180
Translate to English
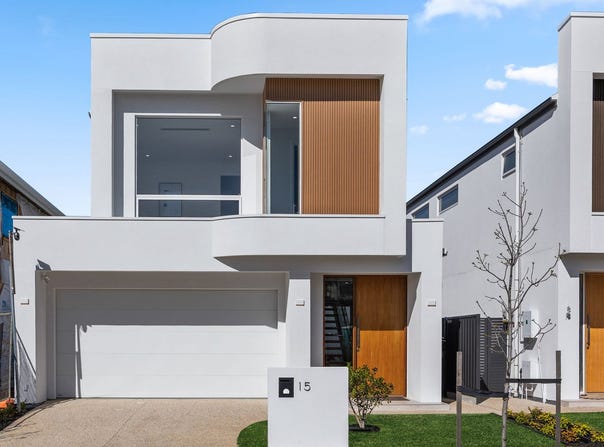
Architectural Sophistication Made for Everyday Living
15 Sanctuary Avenue, Kidman Park, SA 5025
Best Offers By 2/11 at 1pm - Unless Sold Prior

A striking expression of warm contemporary luxury, this brand-new 2026 residence brings a new level of sophistication to St James, Kidman Park's newly established residential estate. Refined architectural detailing, exceptional craftsmanship and beautifully layered interiors come together in a home that is as impressive to experience as it is inviting to live in.

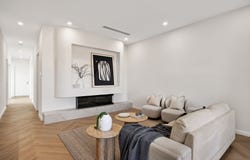
From the moment you step inside, soaring three-metre ceilings, elegant herringbone flooring and an abundance of natural light create an immediate sense of space and refinement. A carefully curated palette of finishes, complemented by bespoke joinery throughout, creates a timeless aesthetic where every detail feels considered.

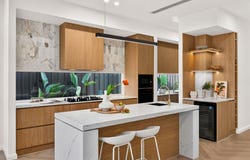
At the heart of the home, expansive open-plan living and dining spaces provide the perfect setting for both everyday family life and memorable occasions. The designer kitchen takes centre stage, with its generous stone island inviting everything from slow weekend breakfasts to lively evenings with family and friends. A beautifully appointed butler's pantry and dedicated entertaining bar complete a space designed to make hosting feel effortless.

As the evening unfolds, gather around the warmth of the fireplace or open the doors to the undercover alfresco, where a fully equipped outdoor kitchen invites long summer lunches and relaxed evenings under the stars. Whether entertaining a crowd or enjoying a quiet night at home, the transition between indoor and outdoor living feels natural and effortless.

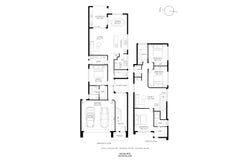
Thoughtfully arranged across two levels, the home offers a wonderful balance of connection and privacy. A luxurious ground-floor bedroom suite provides an inviting retreat for guests or extended family, while upstairs, the main suite offers a peaceful sanctuary of its own. Two additional bedrooms and a separate family retreat provide space for everyone to unwind, complemented by a dedicated study nook and beautifully appointed bathrooms.

A private internal courtyard introduces another dimension to the home, drawing natural light into the interior and creating a quiet connection to the outdoors. Throughout, quality craftsmanship and thoughtful inclusions ensure that the beauty of the residence is matched by the comfort and practicality of everyday living.

Beyond the front door, St James places you within easy reach of the best of Adelaide's western suburbs. Enjoy morning walks along the River Torrens Linear Park, weekends by the shores of Henley Beach, and the convenience of nearby schools, shopping and the Adelaide CBD.

More than a beautiful new residence, this is a home designed for the moments that matter - gathering, entertaining, unwinding and simply enjoying the warmth of everyday life.

Features

• Brand-new 2026 Torrens-titled residence with approximately 291sqm of living and entertaining space
• Four bedrooms, three bathrooms, guest powder room and secure double garage
• Impressive 3-metre ground-floor and 2.7-metre upper-level ceilings, complemented by elegant herringbone flooring
• Designer kitchen featuring stone bench tops and premium Fisher & Paykel appliances with 900mm gas cooktop, pyrolytic oven, microwave and integrated dishwasher
• Full butler's pantry plus dedicated entertaining bar with wine fridge and beverage fridge
• Bespoke custom joinery throughout the residence, including kitchen, butler's pantry, bar, bathrooms, wardrobes and laundry
• Two luxurious bedroom suites, each with a private ensuite and walk-in robe; built-in robes to remaining bedrooms
• Multiple living zones, including an expansive open-plan family area with electric fireplace and separate upper-level retreat
• Full-height bathroom tiling, contemporary brushed-nickel tapware and freestanding bathtub with floor-mounted bath filler
• Dedicated study nook and light-filled private internal courtyard
• Seamless indoor-outdoor entertaining with undercover alfresco and fully equipped outdoor kitchen
• Double-glazed windows, ducted reverse-cycle air conditioning with Wi-Fi control and 6.65kW solar system
• Automated irrigation to front and rear gardens plus 3,000 L rainwater tank

Lifestyle

• Positioned within St James, a brand-new residential estate in Kidman Park
• Enjoy easy access to the picturesque River Torrens Linear Park, perfect for walking, cycling and outdoor recreation
• A short drive to Henley Beach and Grange, with their vibrant cafés, restaurants and beachside dining
• Conveniently located near Fulham Gardens Shopping Centre and Findon Shopping Centre
• Close to a selection of local schools, including Kidman Park Primary School, St Francis School and Nazareth Catholic College
• Excellent connectivity to Adelaide's CBD, Adelaide Airport and the wider western suburbs

Rates

• Council $PA
• SA Water $PQ
• ES Levy $PA
• City of Charles Sturt
• Torrens title
• Year Built 2026

Disclaimer at noakesnickolas.com.au/privacy-policy | RLA 315571
Property Details
Basic Info
Basic Info
Property Type
House
Listing Status
On Market
Parking Spaces
2
Rooms
4 bedroom(s), 3 bathroom(s)
Address
15 Sanctuary Avenue, Kidman Park, SA 5025
Floorplans and tours
Floorplan

Matthew Anand

Taison Huang
Contact Agent
Email enquiry to Noakes Nickolas - RLA 315571
Matthew Anand
Taison Huang
Level 1, 67 Anzac Highway, Ashford, SA 5035
What's your enquiry about?
By clicking "Submit", you accept our Privacy Policy and acknowledge that as the agent for this property is located overseas, your information may not be handled in accordance with the privacy laws applicable to this website.
Property ID: 152626180
Original Property ID: 152626180* THIS SERVICE MAY CONTAIN TRANSLATIONS POWERED BY GOOGLE. GOOGLE DISCLAIMS ALL WARRANTIES RELATED TO THE TRANSLATIONS, EXPRESS OR IMPLIED, INCLUDING ANY WARRANTIES OF ACCURACY, RELIABILITY, AND ANY IMPLIED WARRANTIES OF MERCHANTABILITY, FITNESS FOR A PARTICULAR PURPOSE AND NONINFRINGEMENT.
Similar Properties
These similar properties are shown based on the property type and distance to this listing.