


15 Schramm Street, Ungarra, SA 5607
 4
 2
 3
|House
$360,000-$380,000
$360,000-$380,000
Published on: 15 Aug 2026
Last updated on: 23 Oct 2026
Property ID: 152037988
Translate to English
Serene lifestyle and backyard luxury
15 Schramm Street, Ungarra, SA 5607
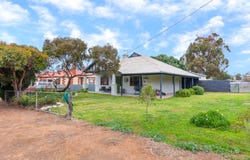
Picture slow Saturday mornings with a coffee in hand on the beautiful return veranda, while the kids and pets roam freely across an expansive double allotment. This is country living at its finest-where space, character and modern comfort come together to create a home you'll never want to leave.

Beautifully renovated throughout, this charming residence effortlessly combines timeless character with contemporary family living. Soaring ceilings, elegant wainscoting and inviting fireplaces celebrate the home's heritage, while the light-filled open-plan extension completes this home beautifully.  Set in the welcoming township of Ungarra, with the local primary school just moments away, this is a lifestyle opportunity offering peace, community and room to grow.

Property Highlights
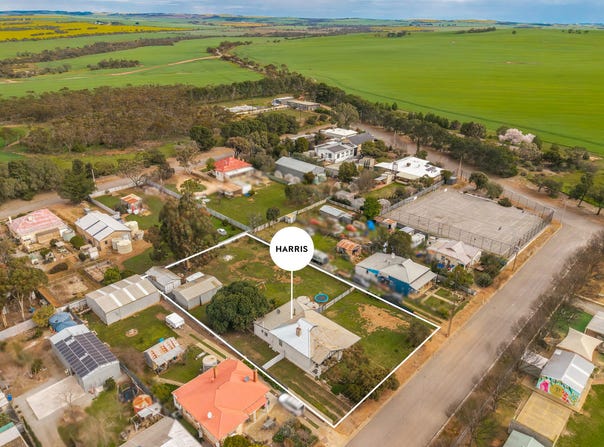
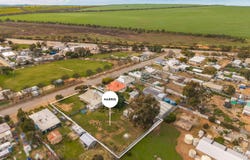
• Rare Double Allotment – Set across two generous blocks on one title, providing incredible space for children to play, pets to roam, entertaining, future shedding or potential expansion (subject to relevant approvals). space and functionality today's families' desire.
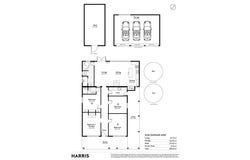
• Flexible Family Floorplan – Four spacious bedrooms or configure as three bedrooms plus a second living area, media room or children's retreat to suit your family's needs.
• Private Master Suite – A relaxing sanctuary featuring built-in robes, beautiful character detailing and a stylish ensuite.
• Light-Filled Open Living – The expansive rear extension creates an impressive open-plan kitchen, dining and family zone with quality floating floors, a cosy combustion heater and seamless indoor-outdoor flow. An open fireplace in the front lounge adds warmth and charm during the cooler months.
• Well-Appointed Kitchen – Designed for everyday living and entertaining, featuring a large island bench, dishwasher, dedicated microwave nook, generous double fridge space and classic white subway tile splashback.
• Practical Country Living – Two rainwater tanks with a new pump are plumbed directly to the kitchen and laundry, delivering convenience and efficiency.
• Outstanding Shedding – Two substantial rear sheds provide secure parking, workshop space, excellent storage or the perfect home for caravans, boats and recreational equipment.

Whether you're searching for more room for the growing family, a peaceful country lifestyle or a property with future potential, this exceptional home delivers the complete package.

Specifications:
CT / 5732/302
Council / Tumby Bay
Zoning / T
Built / 1940
Land / 2023m2 (approx.)
Frontage / 33.53m
Council Rates / $pa
Emergency Services Levy / $pa
SA Water / $pq
Estimated rental assessment / $350-$400 per week / Written rental assessment can be provided upon request
Nearby Schools / Port Lincoln H.S, Port Lincoln Primary and Junior P.S, St Joseph's School, Navigator College, Kirton Point P.S, Lincoln Gardens P.S, Poonindie Community Learning Centre, Tumby Bay Area School, Lake Wangary School, Cummins Area School

Disclaimer: All information provided has been obtained from sources we believe to be accurate, however, we cannot guarantee the information is accurate and we accept no liability for any errors or omissions (including but not limited to a property's land size, floor plans and size, building age and condition). Interested parties should make their own enquiries and obtain their own legal and financial advice. Should this property be scheduled for auction, the Vendor's Statement may be inspected at any Harris Real Estate office for 3 consecutive business days immediately preceding the auction and at the auction for 30 minutes before it starts. RLA | 358294
Property Details
Basic Info
Indoor Feature
Outdoor Feature
Basic Info
Property Type
House
Listing Status
Under Contract
Parking Spaces
3
Land Size
2,023.00 m2
Rooms
4 bedroom(s), 2 bathroom(s)
Address
15 Schramm Street, Ungarra, SA 5607
Floorplans and tours
Floorplan

Zen Hartree
Harris Real Estate - Port Lincoln RLA 358294
98 Tasman Terrace, Port Lincoln, SA 5606
Get in touch
Contact Agent
Email enquiry to Harris Real Estate - Port Lincoln RLA 358294
Zen Hartree
98 Tasman Terrace, Port Lincoln, SA 5606
What's your enquiry about?
By clicking "Submit", you accept our Privacy Policy and acknowledge that as the agent for this property is located overseas, your information may not be handled in accordance with the privacy laws applicable to this website.
Property ID: 152037988
Original Property ID: 152037988* THIS SERVICE MAY CONTAIN TRANSLATIONS POWERED BY GOOGLE. GOOGLE DISCLAIMS ALL WARRANTIES RELATED TO THE TRANSLATIONS, EXPRESS OR IMPLIED, INCLUDING ANY WARRANTIES OF ACCURACY, RELIABILITY, AND ANY IMPLIED WARRANTIES OF MERCHANTABILITY, FITNESS FOR A PARTICULAR PURPOSE AND NONINFRINGEMENT.
Similar Properties
These similar properties are shown based on the property type and distance to this listing.