


15 Webster Street, Camberwell, Vic 3124
 4
 3
 3
|House
$2,900,000
$2,900,000
Published on: 04 Oct 2026
Last updated on: 17 Oct 2026
Property ID: 152472296
Translate to English
Space, Style and Versatility in a Sought-After School Pocket
15 Webster Street, Camberwell, Vic 3124
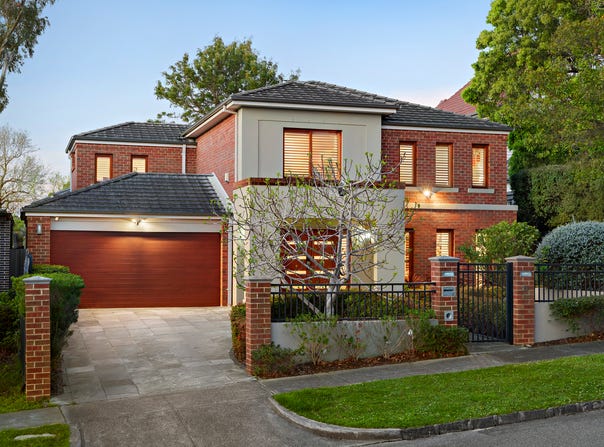
Generous in proportion and beautifully considered throughout, this contemporary family residence offers multiple living zones across an impressive 710m² (approx.) allotment, in one of Camberwell's most tightly held pockets.

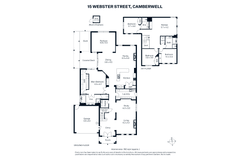
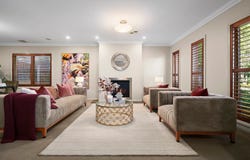
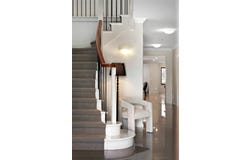
A light-filled entry hall with soaring ceilings opens to a formal sitting room warmed by a gas fireplace, ideal as an additional living zone and study, alongside a double garage with internal access and a powder room. Privately tucked downstairs, the main bedroom suite features a walk-through robe and dual-vanity ensuite with separate shower and spa bath, well suited to multigenerational living, with direct alfresco access.

To the rear, a north-facing open-plan living and dining zone with a second gas fireplace flows from a gourmet stone kitchen fitted with a substantial island bench and concealed walk-in pantry. A rear rumpus or media room adds further flexible space, while glass sliders open to a covered, all-weather entertaining deck and a private, landscaped garden, safely enclosed for children and pets.

Upstairs, a central retreat is framed by three well-proportioned bedrooms, including one with its own ensuite, plus two further robed bedrooms sharing a stylish family bathroom.

Complemented by abundant storage, plantation shutters, keypad entry, alarm, zoned climate control and ducted vacuum, this move-in ready home sits on a quiet, tree-lined street within a short stroll of Wattle Park, Camberwell's renowned schools and Camberwell Junction's shopping and dining, with easy access to the CBD.
A perfect union of scale, style and family flexibility, built to be enjoyed for generations to come.
Property Details
Basic Info
Indoor Feature
Outdoor Feature
Basic Info
Property Type
House
Listing Status
On Market
Parking Spaces
3
Land Size
710.00 m2
Rooms
4 bedroom(s), 3 bathroom(s)
Address
15 Webster Street, Camberwell, Vic 3124
Floorplans and tours
Floorplan
Agent price guide


Isabella Lu

Cameron Edgoose
Contact Agent
Email enquiry to Marshall White - Boroondara
Isabella Lu
Cameron Edgoose
801 Glenferrie Road, Hawthorn, Vic 3122
What's your enquiry about?
By clicking "Submit", you accept our Privacy Policy and acknowledge that as the agent for this property is located overseas, your information may not be handled in accordance with the privacy laws applicable to this website.
Property ID: 152472296
Original Property ID: 152472296* THIS SERVICE MAY CONTAIN TRANSLATIONS POWERED BY GOOGLE. GOOGLE DISCLAIMS ALL WARRANTIES RELATED TO THE TRANSLATIONS, EXPRESS OR IMPLIED, INCLUDING ANY WARRANTIES OF ACCURACY, RELIABILITY, AND ANY IMPLIED WARRANTIES OF MERCHANTABILITY, FITNESS FOR A PARTICULAR PURPOSE AND NONINFRINGEMENT.
Similar Properties
These similar properties are shown based on the property type and distance to this listing.