


151 The Promenade, Sans Souci, NSW 2219
 4
 3
 3
|House
Contact Agent
Published on: 01 Sep 2026
Last updated on: 17 Oct 2026
Property ID: 152195004
Translate to English
The Ultimate Bayside Residence on a Luxury Scale with 180° Water Views
151 The Promenade, Sans Souci, NSW 2219
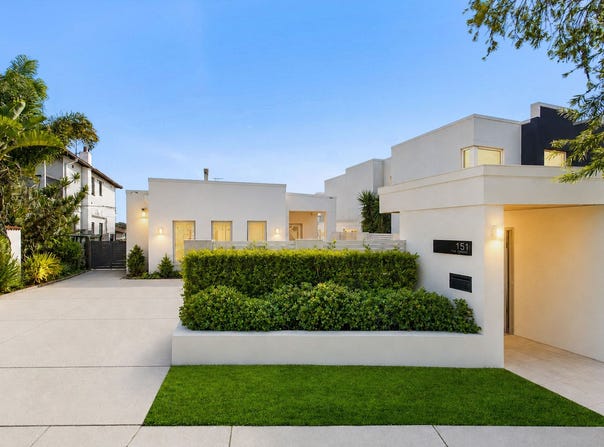
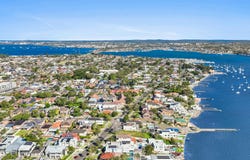
Commanding an elevated position in one of Sans Souci's most tightly held waterfront streets, this substantial full-brick residence presents an exceptional opportunity to embrace a luxurious bayside lifestyle with breathtaking, uninterrupted 180-degree views across Kogarah Bay.

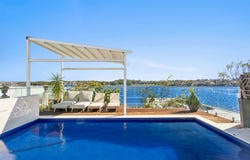
Designed with a focus on effortless indoor-outdoor living, the home showcases expansive open-plan interiors, multiple living zones and an abundance of natural light, seamlessly extending to a series of spectacular alfresco entertaining areas overlooking the sparkling pool and picturesque waterfront beyond.

At the heart of the home is an exquisite designer marble kitchen appointed with premium Bosch and Miele appliances, while three beautifully appointed bathrooms showcase sophisticated marble and limestone finishes. Engineered timber flooring, Pietra Grey marble staircases and a striking combustion wood fireplace add warmth, character and an unmistakable sense of luxury.

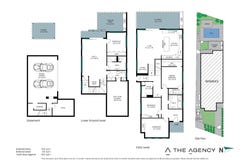
The generous accommodation includes four well-proportioned bedrooms, complemented by a versatile study/home office and an approved plan for a top-floor front retreat, providing further scope to enhance an already impressive residence.

Positioned on approximately 546sqm, the home combines timeless construction with sophisticated modern conveniences, including suspended slab construction, zoned ducted air conditioning, C-Bus home automation, intercom, CCTV security and alarm system.

Multiple outdoor entertaining zones include an impressive outdoor kitchen and beautifully landscaped surrounds, creating an exceptional setting for entertaining family and friends while enjoying the ever-changing backdrop of the bay.

Property Highlights:
• Prestigious elevated waterfront position with uninterrupted 180-degree views across Kogarah Bay
• Substantial full-brick residence with suspended slab construction
• Approximately 546sqm of prime waterfront land overlooking waterfront properties
• Expansive open-plan living and dining with seamless outdoor integration
• Designer marble kitchen with premium Bosch and Miele appliances
• Four generous bedrooms plus versatile study/home office
• Three luxurious designer bathrooms featuring marble and limestone finishes
• Elegant Pietra Grey marble staircase
• Engineered timber flooring throughout
• Striking combustion wood fireplace
• Multiple alfresco entertaining areas overlooking the pool and bay
• Outdoor kitchen and beautifully landscaped surrounds
• Sparkling swimming pool with spectacular waterfront outlook
• Approved plans for additional top-floor front retreat
• Zoned ducted air conditioning and C-Bus automation system
• Intercom, CCTV cameras and comprehensive security/alarm system
• Solar power system with rainwater tank and pump
• Triple parking
• Exceptional privacy, space and natural light throughout

A rare offering in a tightly held waterfront enclave, this magnificent residence delivers the ultimate combination of luxury, scale, spectacular views and an enviable bayside lifestyle.
Property Details
Basic Info
Basic Info
Property Type
House
Listing Status
Under Contract
Parking Spaces
3
Land Size
545.00 m2
Rooms
4 bedroom(s), 3 bathroom(s)
Address
151 The Promenade, Sans Souci, NSW 2219
Floorplans and tours
Floorplan

Michael Viglianti
Contact Agent
Email enquiry to The Agency - Sutherland Shire
Michael Viglianti
Level 2/29 Kiora Road, Miranda, NSW 2228
What's your enquiry about?
By clicking "Submit", you accept our Privacy Policy and acknowledge that as the agent for this property is located overseas, your information may not be handled in accordance with the privacy laws applicable to this website.
Property ID: 152195004
Original Property ID: 152195004* THIS SERVICE MAY CONTAIN TRANSLATIONS POWERED BY GOOGLE. GOOGLE DISCLAIMS ALL WARRANTIES RELATED TO THE TRANSLATIONS, EXPRESS OR IMPLIED, INCLUDING ANY WARRANTIES OF ACCURACY, RELIABILITY, AND ANY IMPLIED WARRANTIES OF MERCHANTABILITY, FITNESS FOR A PARTICULAR PURPOSE AND NONINFRINGEMENT.
Similar Properties
These similar properties are shown based on the property type and distance to this listing.